
- November 10, 2026
- No Comments

1361 MICHAEL CIRCLE
London East (East D), Ontario N5V0B8
$2,600/mo
- 3 Beds
- 3 Baths
- Single Family
Listed by QUEENSWAY REAL ESTATE BROKERAGE INC.
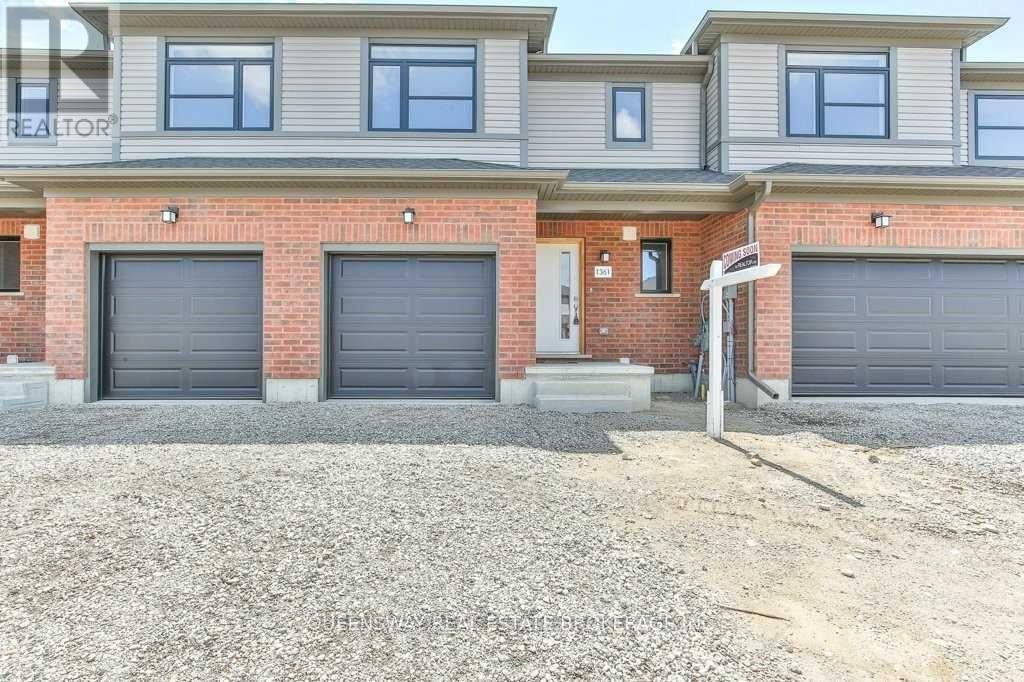 20 photos
Property typeSingle Family
BuildingRow / Townhouse
Lot size22 x 94 FT
Parking2
Listed onOct 28, 2026
Description
This Home Is Conveniently Located Right Beside Fanshawe College, Beautiful Park And Community Centre With Huge Swimming Pool And Baseball Ground. Prime Location - Walking Distance To The Gym, All Fast Food Restaurants, Shopping Centre, Gas Station And Banks. Tim Hortons, Pizza Pizza, No Frills, Shoppers Drug Mart, Dollarama, Walmart, Mcdonalds, A & W, Harveys, Bmo, Scotia Bank, Petro Canada And More!!!!!!!!!!!!!! (id:37124)
Property details
| Price | $2,600 / month |
|---|---|
| Status | Active |
| Transaction | For rent |
| Property type | Single Family |
| Building type | Row / Townhouse |
| Ownership | Freehold |
| Storeys | 2 |
| Bedrooms | 3 |
| Bathrooms | 3 |
| Lot size | 22 x 94 FT |
| Frontage | 22 |
| Basement | Unfinished, Full |
| Heating | Forced air, Natural gas |
| Cooling | Central air conditioning |
| Flooring | Laminate, Carpeted |
| Exterior | Aluminum siding |
| Foundation | Brick |
| Parking | Attached Garage, Garage |
| Parking spaces | 2 |
| Water | Municipal water |
| Sewer | Sanitary sewer |
| View | View |
| Listed on | Oct 28, 2026 |
| MLS® number | X14123702 |
Rooms
| Level | Room | Dimensions |
|---|---|---|
| Main level | Living room | 4.57 |
| Main level | Dining room | 3.04 |
| Main level | Kitchen | 3.92 |
| Main level | Foyer | 5.18 |
| Second level | Primary Bedroom | 3.65 |
| Second level | Bedroom 2 | 4.34 |
| Second level | Bedroom 3 | 4.15 |
Location
All listing details (45)
| Basement | Unfinished, Full |
|---|---|
| Bathrooms Partial | 1 |
| Bathrooms Total Integer | 3 |
| Bedrooms Above Grade | 3 |
| Bedrooms Total | 3 |
| City | London East (East D) |
| City Region | East D |
| Common Interest | Freehold |
| Cooling | Central air conditioning |
| Country | Canada |
| Directions | Highbury Ave & Cheapside St |
| Exterior Features | Aluminum siding |
| Fireplace YN | No |
| Flooring | Laminate, Carpeted |
| Foundation Details | Brick |
| Frontage Length Numeric | 22 |
| Frontage Length Numeric Units | feet |
| Geocode Manual YN | No |
| Heating | Forced air, Natural gas |
| Internet Address Display YN | Yes |
| Internet Entire Listing Display YN | Yes |
| Lease Amount Frequency | Monthly |
| List AOR | Toronto |
| Living Area Maximum | 1500 |
| Living Area Minimum | 1100 |
| Living Area Units | square feet |
| Lot Size Dimensions | 22 x 94 FT |
| Original Entry Timestamp | 2026-10-28T14:38:42.54Z |
| Parking Features | Attached Garage, Garage |
| Parking Total | 2 |
| Photos Count | 20 |
| Postal Code | N5V0B8 |
| Property Attached YN | Yes |
| Property Sub Type | Single Family |
| Sewer | Sanitary sewer |
| Standard Status | Active |
| State Or Province | Ontario |
| Stories | 2 |
| Street Name | Michael |
| Street Number | 1361 |
| Street Suffix | Circle |
| Structure Type | Row / Townhouse |
| Total Actual Rent | 2600 |
| View | View |
| Water Source | Municipal water |
Listing courtesy of
Listing brokerage
QUEENSWAY REAL ESTATE BROKERAGE INC.
8 HORNELL STREET, TORONTO, Ontario
Listing agent
Naazy Waheedy
This REALTOR.ca listing content is owned and licensed by REALTOR® members of The Canadian Real Estate Association.