
- November 10, 2026
- No Comments

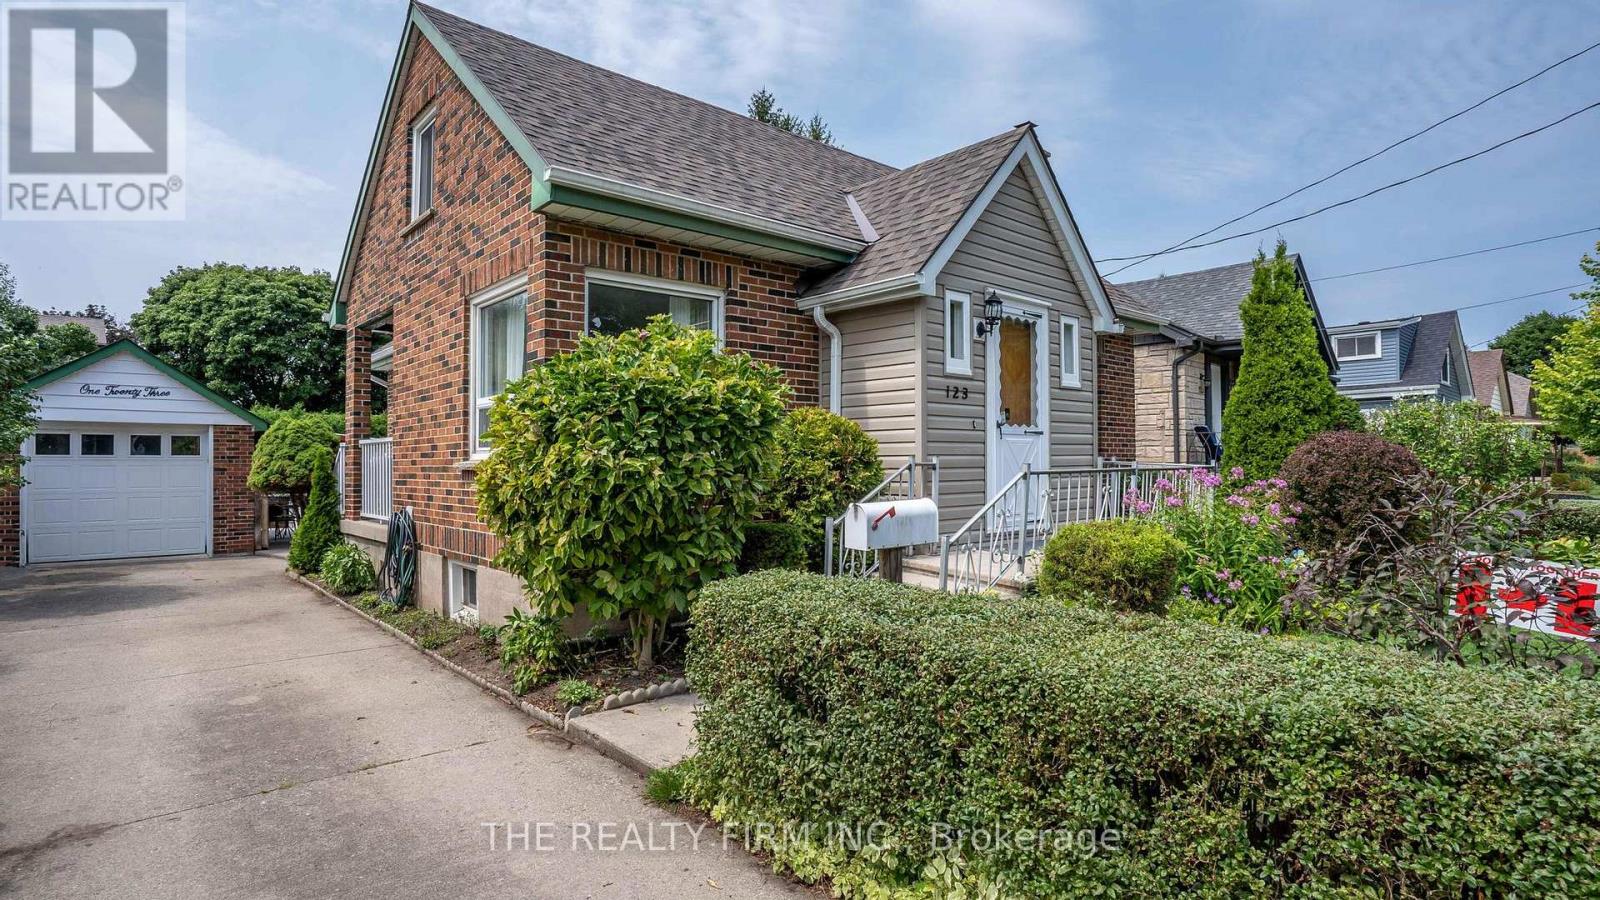
123 ELLIOTT STREET
London East (East C), Ontario N5Y2E8
- 4 Beds
- 2 Baths
- Single Family
Listed by THE REALTY FIRM INC.
 45 photos
Description
Negotiable on price! All-brick home in the heart of Carling Heights! Style & substance! Three main floor bedrooms plus a spacious upper-levelprimary retreat. Warm wood and glass period doors from the primary bedroom to an adjoining sitting room. Two full baths; detached garage,above-ground pool featuring a newer heater and updated pool equipment--spring 2027 opening of the pool included! Covered concrete patio, anideal spcace for barbecues and gatherings. Recent upgrades--new roof (2025), heat pump and central air conditioning (2024), upgraded breakerpanel (2026). Located in a welcoming, community-oriented neighbourhood with easy access to UWO and Fanshawe! Nearby shopping, parksand schools. Families will appreciate the abundance of local green spaces, playgrounds, and recreational amenities. Neighbourhoodassociation with a strong sense of community through events and activities year-round. This home offers an exceptional blend of character,comfort, convenience, and community. (id:37124)
Property details
| Price | $449,499 |
|---|---|
| Status | Active |
| Transaction | For sale |
| Property type | Single Family |
| Building type | House |
| Ownership | Freehold |
| Storeys | 1.5 |
| Bedrooms | 4 |
| Bathrooms | 2 |
| Lot size | 47.3 x 117.3 FT |
| Frontage | 47.3 |
| Basement | Full |
| Heating | Heat Pump, Forced air, Natural gas |
| Cooling | Central air conditioning |
| Fireplace | 2 |
| Exterior | Brick |
| Foundation | Concrete |
| Parking | Detached Garage, Garage |
| Parking spaces | 3 |
| Pool | Above ground pool |
| Water | Municipal water |
| Sewer | Sanitary sewer |
| Appliances | Washer, Refrigerator, Dishwasher, Stove, Dryer, Microwave, Garage door opener remote(s) |
| Community | Community Centre |
| Annual taxes | $3,319 |
| Listed on | Oct 28, 2026 |
| MLS® number | X14123898 |
Rooms
| Level | Room | Dimensions |
|---|---|---|
| Main level | Living room | 5.58 |
| Main level | Dining room | 3.96 |
| Main level | Bedroom 3 | 3.17 |
| Main level | Bedroom 4 | 2.94 |
| Main level | Kitchen | 2.89 |
| Upper Level | Primary Bedroom | 4.87 |
| Main level | Bedroom 2 | 2.89 |
| Lower level | Laundry room | 8.68 |
| Upper Level | Loft | 8.68 |
| Lower level | Recreational, Games room | 8.68 |
Location
All listing details (48)
| Appliances | Washer, Refrigerator, Dishwasher, Stove, Dryer, Microwave, Garage door opener remote(s) |
|---|---|
| Basement | Full |
| Bathrooms Total Integer | 2 |
| Bedrooms Above Grade | 4 |
| Bedrooms Total | 4 |
| Building Features | Fireplace(s) |
| City | London East (East C) |
| City Region | East C |
| Common Interest | Freehold |
| Community Features | Community Centre |
| Cooling | Central air conditioning |
| Country | Canada |
| Directions | Cross Streets: Grosvenor & Adelaide. ** Directions: From South London: Take Adelaide North til you get to Grosvenor, then left on Elliott; from East London,West on Huron then left on Elliott. |
| Exterior Features | Brick |
| Fencing | Fenced yard, Fully Fenced |
| Fireplace YN | Yes |
| Fireplaces Total | 2 |
| Foundation Details | Concrete |
| Frontage Length Numeric | 47.3 |
| Frontage Length Numeric Units | feet |
| Geocode Manual YN | Yes |
| Heating | Heat Pump, Forced air, Natural gas |
| Internet Address Display YN | Yes |
| Internet Entire Listing Display YN | Yes |
| List AOR | London and St. Thomas |
| List Price | 449499 |
| Living Area Maximum | 1500 |
| Living Area Minimum | 1100 |
| Living Area Units | square feet |
| Lot Size Dimensions | 47.3 x 117.3 FT |
| Original Entry Timestamp | 2026-10-28T15:02:59.56Z |
| Parking Features | Detached Garage, Garage |
| Parking Total | 3 |
| Photos Count | 44 |
| Pool Features | Above ground pool |
| Postal Code | N5Y2E8 |
| Property Attached YN | No |
| Property Sub Type | Single Family |
| Sewer | Sanitary sewer |
| Standard Status | Active |
| State Or Province | Ontario |
| Stories | 1.5 |
| Street Name | Elliott |
| Street Number | 123 |
| Street Suffix | Street |
| Structure Type | House |
| Tax Annual Amount | 3319 |
| Water Source | Municipal water |
Listing courtesy of
Listing brokerage
THE REALTY FIRM INC.
734 WELLINGTON STREET, LONDON, Ontario
Listing agent
JENNIFER LONG
This REALTOR.ca listing content is owned and licensed by REALTOR® members of The Canadian Real Estate Association.