
- November 10, 2026
- No Comments

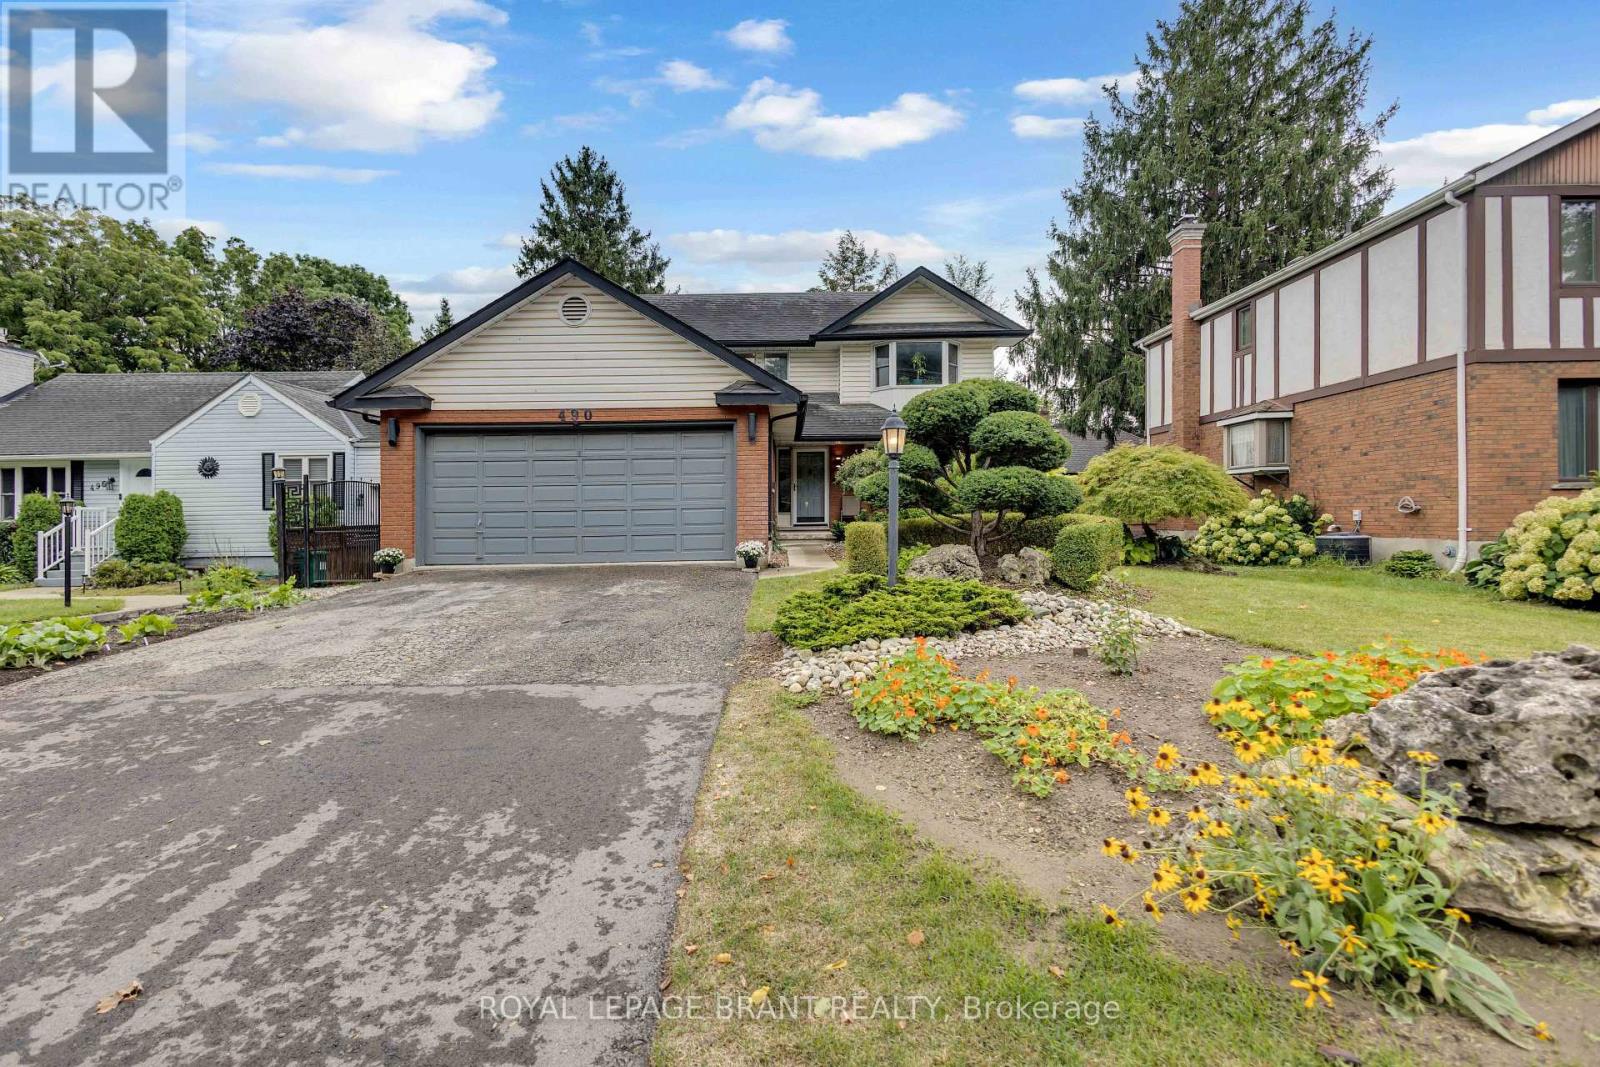
490 DEVONSHIRE AVENUE
Woodstock (Woodstock - North), Ontario N4S5P8
- 3 Beds
- 4 Baths
- Single Family
Listed by ROYAL LEPAGE BRANT REALTY
 51 photos
Description
Welcome Home to 490 Devonshire Avenue! Located in one of the Friendly City's most sought-after neighbourhoods, this impeccable and spacious two-storey home offers the perfect blend of comfort, style, and thoughtful updates throughout. From the impressive curb appeal to the beautifully maintained interior, this move-in-ready home is sure to impress! Step inside to discover gorgeous hardwood flooring throughout many areas of the home, along with an improved open-concept kitchen featuring updated countertops, backsplash, and new flooring. The home also offers an updated main floor bathroom, convenient main floor laundry, and a primary ensuite complete with a new stand-up glass shower. Fresh paint, updated light fixtures, hardware, and outlets throughout add a modern, polished feel. The home has seen numerous important updates, including a new furnace, new central air conditioning, all new windows, renovated upstairs and basement bathrooms, new hardwood stairs leading both upstairs and downstairs, new hardwood flooring in two bedrooms, and new kitchen flooring. The finished basement provides the perfect space for entertaining, featuring a spacious recreation area, wet bar, and cozy gas fireplace. Step outside and enjoy your own private backyard oasis, complete with a huge multi-level deck and an impressive oversized cedar gazebo, creating the perfect setting for entertaining family and friends or relaxing on warm fall days and evenings. With its spacious layout, extensive updates, fantastic entertaining spaces, and sought-after location, 490 Devonshire Avenue is a must-see! (id:37124)
Property details
| Price | $629,900 |
|---|---|
| Status | Active |
| Transaction | For sale |
| Property type | Single Family |
| Building type | House |
| Ownership | Freehold |
| Storeys | 2 |
| Bedrooms | 3 |
| Bathrooms | 4 |
| Lot size | 49.5 x 92.9 FT |
| Frontage | 49.6 |
| Zoning | R1 |
| Basement | Finished, Full |
| Heating | Forced air, Natural gas |
| Cooling | Central air conditioning |
| Fireplace | 1 |
| Exterior | Brick, Vinyl siding |
| Foundation | Poured Concrete |
| Parking | Attached Garage, Garage |
| Parking spaces | 4 |
| Water | Municipal water |
| Sewer | Sanitary sewer |
| Appliances | Washer, Refrigerator, Water meter, Gas stove(s), Dishwasher, Dryer, Microwave, Window Coverings, Garage door opener, Garage door opener remote(s) |
| Annual taxes | $5,134 |
| Listed on | Oct 28, 2026 |
| MLS® number | X14124048 |
Rooms
| Level | Room | Dimensions |
|---|---|---|
| Main level | Living room | 3.63 |
| Basement | Recreational, Games room | 10.28 |
| Basement | Utility room | 3.48 |
| Basement | Other | 5.46 |
| Basement | Bathroom | 1.14 |
| Main level | Dining room | 3.37 |
| Main level | Kitchen | 4.16 |
| Main level | Laundry room | 3.48 |
| Main level | Bathroom | 1.54 |
| Second level | Primary Bedroom | 3.48 |
| Second level | Bedroom 2 | 3.55 |
| Second level | Bedroom 3 | 3.96 |
| Second level | Bathroom | 3.22 |
| Second level | Bathroom | 3.48 |
Location
All listing details (51)
| Appliances | Washer, Refrigerator, Water meter, Gas stove(s), Dishwasher, Dryer, Microwave, Window Coverings, Garage door opener, Garage door opener remote(s) |
|---|---|
| Basement | Finished, Full |
| Bathrooms Partial | 2 |
| Bathrooms Total Integer | 4 |
| Bedrooms Above Grade | 3 |
| Bedrooms Total | 3 |
| Building Features | Fireplace(s) |
| City | Woodstock (Woodstock - North) |
| City Region | Woodstock - North |
| Common Interest | Freehold |
| Cooling | Central air conditioning |
| Country | Canada |
| Directions | Cross Streets: Riddle Street. ** Directions: Travel EAST on Devonshire from Vansittart Avenue. Property is on the SOUTH side. |
| Exterior Features | Brick, Vinyl siding |
| Fencing | Fully Fenced |
| Fireplace YN | Yes |
| Fireplaces Total | 1 |
| Foundation Details | Poured Concrete |
| Frontage Length Numeric | 49.6 |
| Frontage Length Numeric Units | feet |
| Geocode Manual YN | No |
| Heating | Forced air, Natural gas |
| Internet Address Display YN | Yes |
| Internet Entire Listing Display YN | Yes |
| List AOR | Toronto |
| List Price | 629900 |
| Living Area Maximum | 2500 |
| Living Area Minimum | 2000 |
| Living Area Units | square feet |
| Lot Features | Flat site, Gazebo |
| Lot Size Dimensions | 49.5 x 92.9 FT |
| Original Entry Timestamp | 2026-10-28T15:39:52.53Z |
| Parking Features | Attached Garage, Garage |
| Parking Total | 4 |
| Photos Count | 50 |
| Postal Code | N4S5P8 |
| Property Attached YN | No |
| Property Sub Type | Single Family |
| Security Features | Smoke Detectors |
| Sewer | Sanitary sewer |
| Standard Status | Active |
| State Or Province | Ontario |
| Stories | 2 |
| Street Name | Devonshire |
| Street Number | 490 |
| Street Suffix | Avenue |
| Structure Type | House |
| Tax Annual Amount | 5134 |
| Utilities | Sewer, Electricity, Cable |
| Water Source | Municipal water |
| Zoning Description | R1 |
Listing courtesy of
Listing brokerage
ROYAL LEPAGE BRANT REALTY
46 CHARING CROSS STREET, UNIT A, BRANTFORD, Ontario
Listing agent
JASON MICHAEL TANGORRA
This REALTOR.ca listing content is owned and licensed by REALTOR® members of The Canadian Real Estate Association.