
- November 10, 2026
- No Comments

MAIN - 94 BRUCE STREET
London South (South F), Ontario N6C1G8
- 3 Beds
- 1 Baths
- Multi-family
Listed by COLDWELL BANKER POWER REALTY
 27 photos
Description
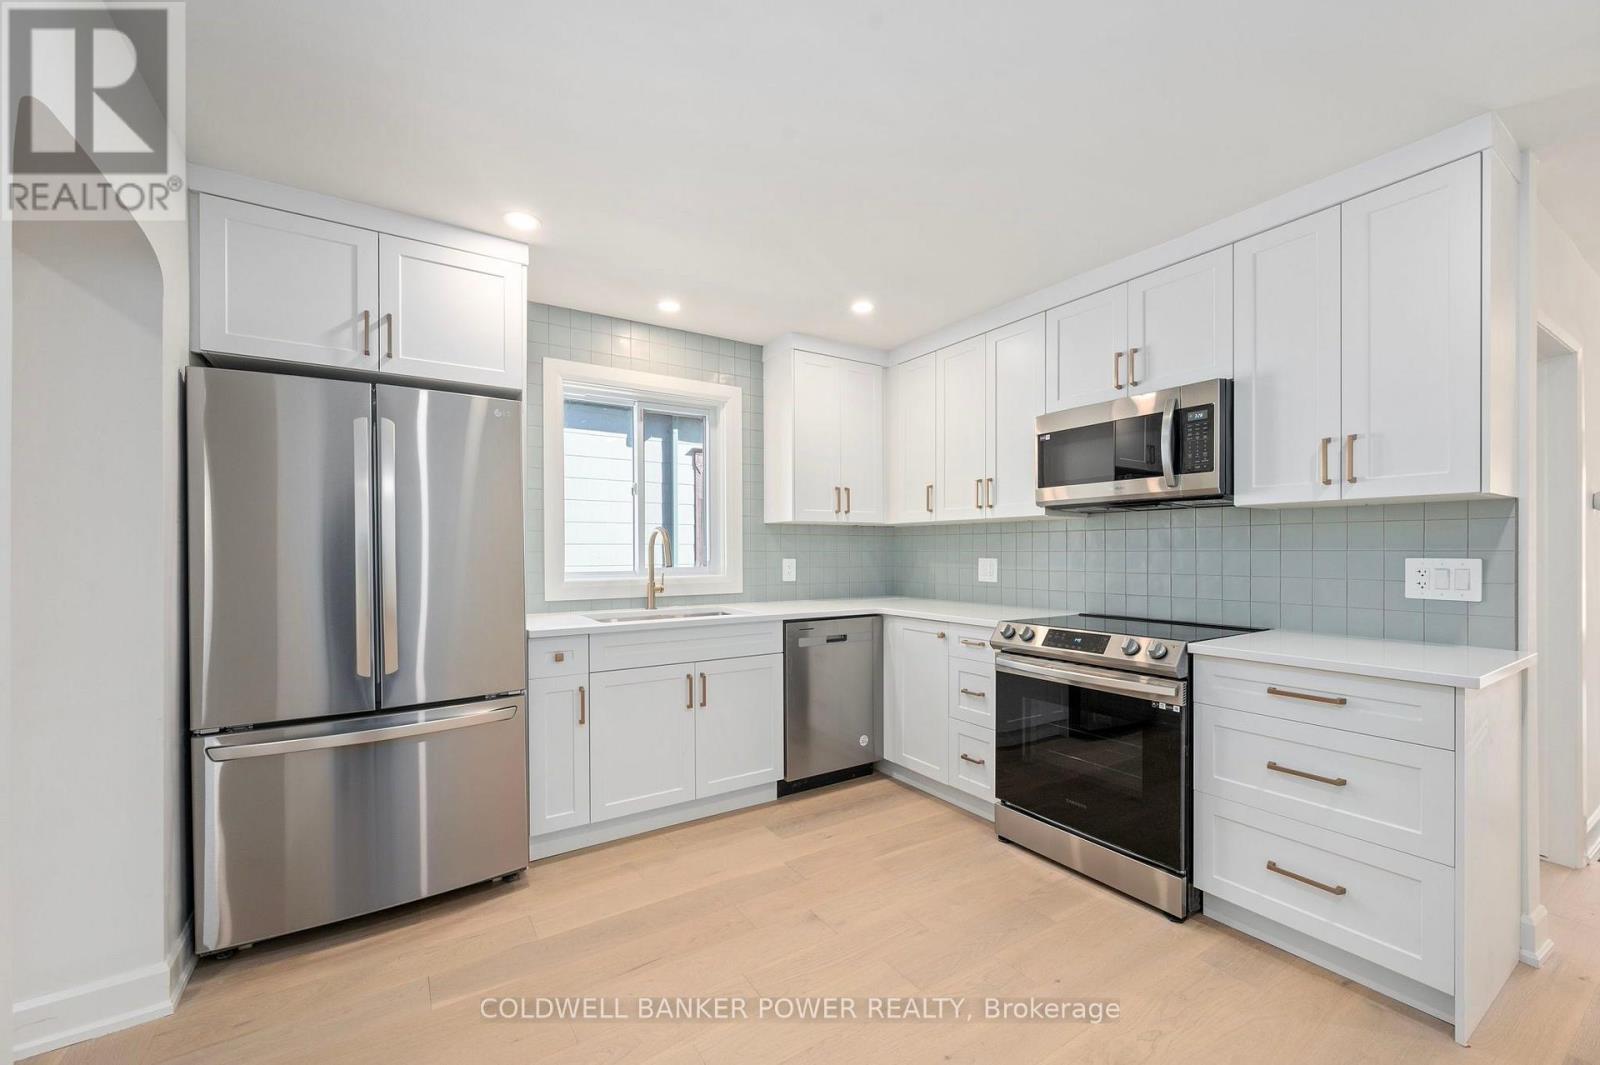
Welcome to 94 Bruce Street, where modern updates meet the charm of one of London's most sought-after neighbourhoods. Perfectly situated just a short stroll from the shops, cafés, restaurants, and vibrant atmosphere of Wortley Village, this beautifully renovated main-floor home offers the ideal blend of style, comfort, and convenience. Step inside and discover a bright, inviting space featuring a thoughtfully designed open-concept layout. The living room, dining area, and kitchen flow seamlessly together, creating the perfect setting for everyday living and entertaining. The updated kitchen features stainless steel appliances, while hardwood flooring and contemporary lighting add warmth and sophistication throughout. Enjoy the best of outdoor living in the fully fenced backyard, complete with an oversized deck-perfect for summer barbecues, morning coffee, or relaxing evenings with friends and family. Additional features include three spacious bedrooms, a modern three-piece bathroom, convenient in-suite laundry, and parking for up to three vehicles. Extensive 2024 updates include hardwood flooring, all-new lighting, bathroom, kitchen, and new windows and doors. With its exceptional location, stylish renovations, and inviting indoor and outdoor spaces, this is a fantastic opportunity to enjoy the very best of Wortley Village living. (id:37124)
Property details
| Price | $2,199 / month |
|---|---|
| Status | Active |
| Transaction | For rent |
| Property type | Multi-family |
| Building type | Duplex |
| Storeys | 2 |
| Bedrooms | 3 |
| Bathrooms | 1 |
| Lot size | 39 x 160 FT |
| Frontage | 39 |
| Basement | Unfinished, N/A |
| Heating | Forced air, Natural gas |
| Cooling | Central air conditioning |
| Exterior | Brick |
| Foundation | Concrete |
| Parking | No Garage |
| Parking spaces | 3 |
| Water | Municipal water |
| Sewer | Sanitary sewer |
| Community | School Bus |
| Listed on | Oct 28, 2026 |
| MLS® number | X14124368 |
Rooms
| Level | Room | Dimensions |
|---|---|---|
| Main level | Foyer | 1.47 |
| Main level | Living room | 4.65 |
| Main level | Dining room | 2.41 |
| Main level | Kitchen | 5.61 |
| Main level | Primary Bedroom | 3.02 |
| Main level | Bedroom 2 | 3.3 |
| Main level | Bedroom 3 | 2.62 |
| Main level | Bathroom | 2.11 |
Location
All listing details (45)
| Basement | Unfinished, N/A |
|---|---|
| Bathrooms Total Integer | 1 |
| Bedrooms Above Grade | 3 |
| Bedrooms Total | 3 |
| City | London South (South F) |
| City Region | South F |
| Community Features | School Bus |
| Cooling | Central air conditioning |
| Country | Canada |
| Directions | Cross Streets: Bruce and Wortley Rd. ** Directions: Wharncliffe Rd to Bruce St (West of Wortley Rd). |
| Exterior Features | Brick |
| Fencing | Fenced yard |
| Fireplace YN | No |
| Foundation Details | Concrete |
| Frontage Length Numeric | 39 |
| Frontage Length Numeric Units | feet |
| Geocode Manual YN | Yes |
| Heating | Forced air, Natural gas |
| Internet Address Display YN | Yes |
| Internet Entire Listing Display YN | Yes |
| Lease Amount Frequency | Monthly |
| List AOR | London and St. Thomas |
| Living Area Maximum | 1100 |
| Living Area Minimum | 700 |
| Living Area Units | square feet |
| Lot Features | In suite Laundry |
| Lot Size Dimensions | 39 x 160 FT |
| Original Entry Timestamp | 2026-10-28T16:02:53.77Z |
| Parking Features | No Garage |
| Parking Total | 3 |
| Photos Count | 27 |
| Postal Code | N6C1G8 |
| Property Attached YN | Yes |
| Property Sub Type | Multi-family |
| Sewer | Sanitary sewer |
| Standard Status | Active |
| State Or Province | Ontario |
| Stories | 2 |
| Street Name | Bruce |
| Street Number | 94 |
| Street Suffix | Street |
| Structure Type | Duplex |
| Total Actual Rent | 2199 |
| Unit Number | Main |
| Water Source | Municipal water |
Listing courtesy of
Listing brokerage
COLDWELL BANKER POWER REALTY
#101-630 COLBORNE STREET, LONDON, Ontario
Listing agent
TAYLER FERGUSON
This REALTOR.ca listing content is owned and licensed by REALTOR® members of The Canadian Real Estate Association.