
- November 10, 2026
- No Comments

38 BOULLEE STREET
London East (East C), Ontario N5Y1T4
- 3 Beds
- 1 Baths
- Single Family
Listed by RE/MAX CENTRE CITY REALTY INC
 24 photos
Description
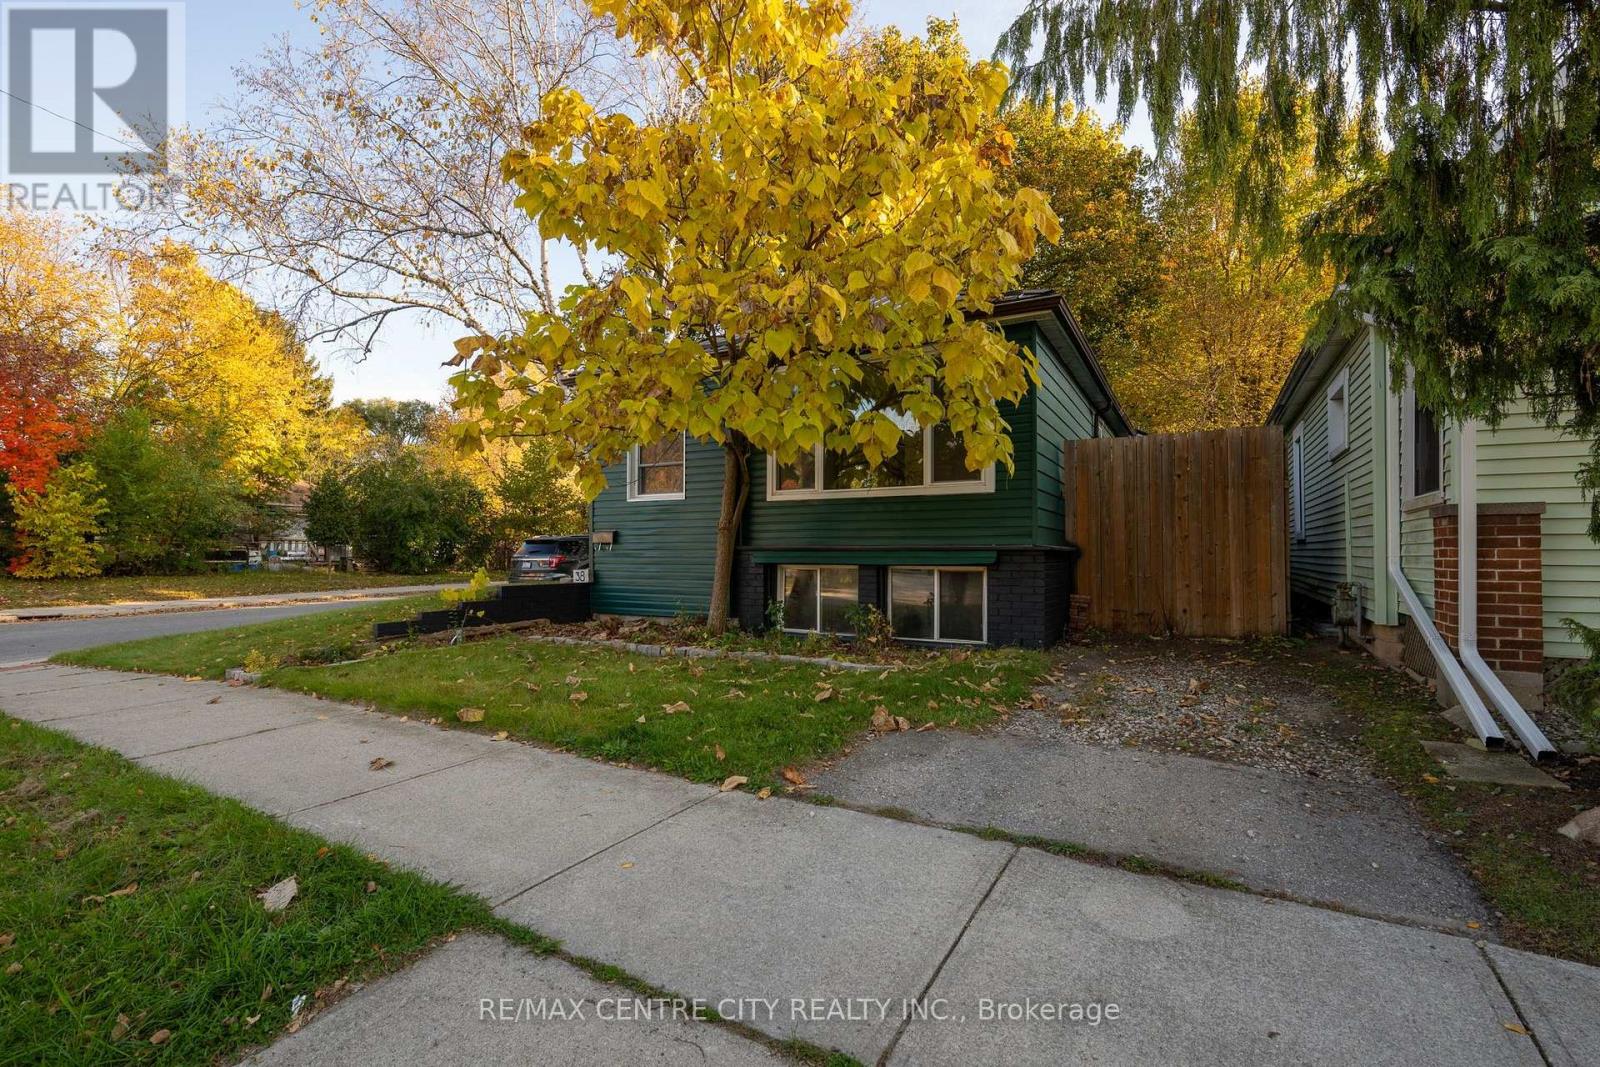
Nestled in quiet East London this move in ready bungalow on a large corner lot could be the one! This home is perfect for both indoor and outdoor lovers. Comfy living room with electric fireplace for cozy evening and covered porch through the newer patio door. Large kitchen with room for family dining table. The main floor also boasts 3 good sized bedroom and a large bathroom with classic claw foot tub and walk in shower. Downstairs is an ample family room and large storage/utility and laundry area. Don't forget the expansive back yard with covered deck, Gazebo, Bunkie/shed, Pergola/custom swing frame, paver patio with firepit area and still room for the dog to run! A/C 2025, most doors windows in last couple years, steel roof 2006 (id:37124)
Property details
| Price | $425,000 |
|---|---|
| Status | Active |
| Transaction | For sale |
| Property type | Single Family |
| Building type | House |
| Ownership | Freehold |
| Storeys | 1 |
| Bedrooms | 3 |
| Bathrooms | 1 |
| Lot size | 30 x 126 FT |
| Frontage | 30 |
| Zoning | R1-1 |
| Basement | Partially finished, N/A |
| Heating | Forced air, Natural gas |
| Cooling | Central air conditioning |
| Fireplace | 1 |
| Exterior | Steel, Brick |
| Foundation | Block |
| Parking | No Garage |
| Parking spaces | 2 |
| Water | Municipal water |
| Sewer | Sanitary sewer |
| Appliances | Washer, Refrigerator, Stove, Dryer, Water Heater |
| Annual taxes | $2,867 (2025) |
| Listed on | Oct 28, 2026 |
| MLS® number | X14124740 |
Rooms
| Level | Room | Dimensions |
|---|---|---|
| Main level | Foyer | 2.2 |
| Main level | Living room | 3.58 |
| Main level | Dining room | 2.3 |
| Main level | Kitchen | 3.05 |
| Main level | Bathroom | 2.11 |
| Main level | Primary Bedroom | 3.45 |
| Main level | Bedroom | 2.23 |
| Main level | Bedroom | 2.23 |
| Lower level | Family room | 3.64 |
| Lower level | Utility room | 5.69 |
Location
All listing details (50)
| Appliances | Washer, Refrigerator, Stove, Dryer, Water Heater |
|---|---|
| Architectural Style | Bungalow |
| Basement | Partially finished, N/A |
| Bathrooms Total Integer | 1 |
| Bedrooms Above Grade | 3 |
| Bedrooms Total | 3 |
| Building Features | Fireplace(s) |
| City | London East (East C) |
| City Region | East C |
| Common Interest | Freehold |
| Cooling | Central air conditioning |
| Country | Canada |
| Directions | Cross Streets: Krupp. ** Directions: North of Oxford. |
| Exterior Features | Steel, Brick |
| Fireplace YN | Yes |
| Fireplaces Total | 1 |
| Foundation Details | Block |
| Frontage Length Numeric | 30 |
| Frontage Length Numeric Units | feet |
| Geocode Manual YN | Yes |
| Heating | Forced air, Natural gas |
| Internet Address Display YN | Yes |
| Internet Entire Listing Display YN | Yes |
| List AOR | London and St. Thomas |
| List Price | 425000 |
| Living Area Maximum | 1500 |
| Living Area Minimum | 1100 |
| Living Area Units | square feet |
| Lot Features | Flat site, Lighting, Gazebo |
| Lot Size Dimensions | 30 x 126 FT |
| Original Entry Timestamp | 2026-10-28T17:02:22.45Z |
| Parking Features | No Garage |
| Parking Total | 2 |
| Photos Count | 23 |
| Postal Code | N5Y1T4 |
| Property Attached YN | No |
| Property Sub Type | Single Family |
| Sewer | Sanitary sewer |
| Standard Status | Active |
| State Or Province | Ontario |
| Stories | 1 |
| Street Name | Boullee |
| Street Number | 38 |
| Street Suffix | Street |
| Structure Type | House |
| Tax Annual Amount | 2867 |
| Tax Year | 2025 |
| Utilities | Sewer, Electricity, Cable |
| Water Source | Municipal water |
| Zoning Description | R1-1 |
Listing courtesy of
Listing brokerage
RE/MAX CENTRE CITY REALTY INC
36 FIRST AVENUE, ST. THOMAS, Ontario
Listing agent
ANDREW REDMAN
This REALTOR.ca listing content is owned and licensed by REALTOR® members of The Canadian Real Estate Association.