
- November 10, 2026
- No Comments

155 KENT Street Unit# 1202
London, Ontario N6A5N7
- 2 Beds
- 2 Baths
- 998 sqft
- Single Family
Listed by Exp Realty
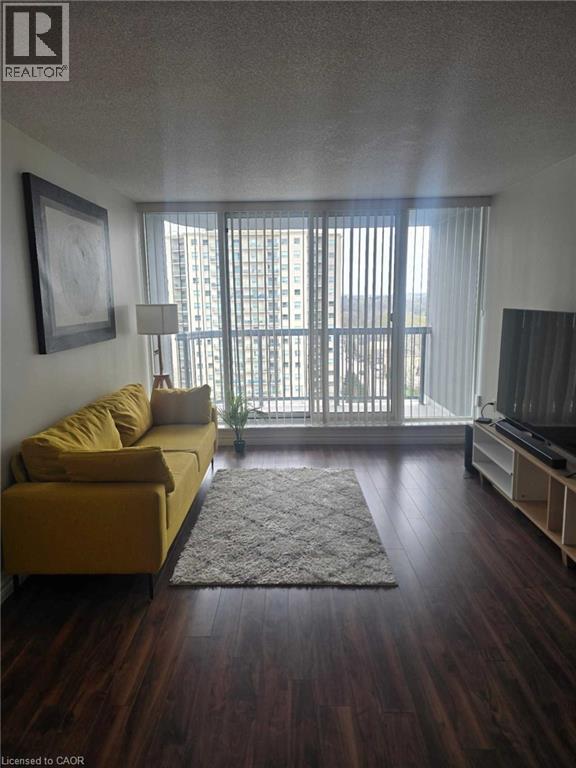 10 photos
Description
Welcome to 155 Kent Street in the heart of London! This centrally located 2-bedroom, 1-bathroom unit offers the perfect blend of comfort and convenience, ideal for students, professionals, or anyone looking for a turnkey living space. Partially furnished with beds and a couch, this unit is truly move-in ready, just bring your personal belongings and settle in. The functional layout includes two well-sized bedrooms, a bright living area, and a private balcony, perfect for enjoying some fresh air. Located close to downtown amenities, transit, shopping, and dining, this is an excellent opportunity to live in a prime London location with everything at your doorstep. Easy, convenient living awaits - don’t miss out! (id:37124)
Property details
| Price | $2,200 / month |
|---|---|
| Status | Active |
| Transaction | For rent |
| Property type | Single Family |
| Building type | Apartment |
| Ownership | Leasehold |
| Storeys | 1 |
| Bedrooms | 2 |
| Bathrooms | 2 |
| Living area | 998 square feet |
| Frontage | 150 |
| Zoning | DA2 |
| Basement | None |
| Heating | Forced air |
| Cooling | Central air conditioning |
| Exterior | Brick |
| Parking | Detached Garage, Covered |
| Parking spaces | 1 |
| Water | Municipal water |
| Sewer | Municipal sewage system |
| Appliances | Washer, Refrigerator, Sauna, Dishwasher, Dryer, Microwave, Hood Fan, Window Coverings |
| Community | High Traffic Area, Community Centre |
| Neighbourhood | East F |
| Listed on | Oct 28, 2026 |
| MLS® number | 40874368 |
Rooms
| Level | Room | Dimensions |
|---|---|---|
| Main level | 3pc Bathroom | |
| Main level | Kitchen | 7'7'' x 9'7'' |
| Main level | Bedroom | 10'1'' x 10'6'' |
| Main level | 3pc Ensuite bath | |
| Main level | Primary Bedroom | 11'4'' x 13'10'' |
| Main level | Dining room | 12'3'' x 8'11'' |
| Main level | Living room | 10'8'' x 22'5'' |
Location
All listing details (49)
| Above Grade Finished Area | 998 |
|---|---|
| Above Grade Finished Area Source | Other |
| Above Grade Finished Area Units | square feet |
| Appliances | Washer, Refrigerator, Sauna, Dishwasher, Dryer, Microwave, Hood Fan, Window Coverings |
| Architectural Style | Other |
| Basement | None |
| Bathrooms Total Integer | 2 |
| Bedrooms Above Grade | 2 |
| Bedrooms Below Grade | 0 |
| Bedrooms Total | 2 |
| Building Features | Exercise Centre |
| City | London |
| Common Interest | Leasehold |
| Community Features | High Traffic Area, Community Centre |
| Cooling | Central air conditioning |
| Country | Canada |
| Exterior Features | Brick |
| Fireplace YN | No |
| Frontage Length Numeric | 150 |
| Frontage Length Numeric Units | feet |
| Geocode Manual YN | Yes |
| Heating | Forced air |
| Internet Address Display YN | Yes |
| Internet Entire Listing Display YN | Yes |
| Lease Amount Frequency | Monthly |
| List AOR | Cornerstone |
| Living Area | 998 |
| Living Area Units | square feet |
| Lot Features | Southern exposure, Corner Site, Visual exposure, Balcony, No Pet Home |
| Original Entry Timestamp | 2026-10-28T18:38:32.32Z |
| Parking Features | Detached Garage, Covered |
| Parking Total | 1 |
| Photos Count | 10 |
| Postal Code | N6A5N7 |
| Property Attached YN | Yes |
| Property Sub Type | Single Family |
| Sewer | Municipal sewage system |
| Standard Status | Active |
| State Or Province | Ontario |
| Stories | 1 |
| Street Name | KENT |
| Street Number | 155 |
| Street Suffix | Street |
| Structure Type | Apartment |
| Subdivision Name | East F |
| Total Actual Rent | 2200 |
| Unit Number | 1202 |
| Water Source | Municipal water |
| Zoning Description | DA2 |
Listing courtesy of
Listing brokerage
Exp Realty
7-871 Victoria Street North Unit: 355, Kitchener, Ontario
Listing agent
Melissa Carter
This REALTOR.ca listing content is owned and licensed by REALTOR® members of The Canadian Real Estate Association.