
- November 10, 2026
- No Comments

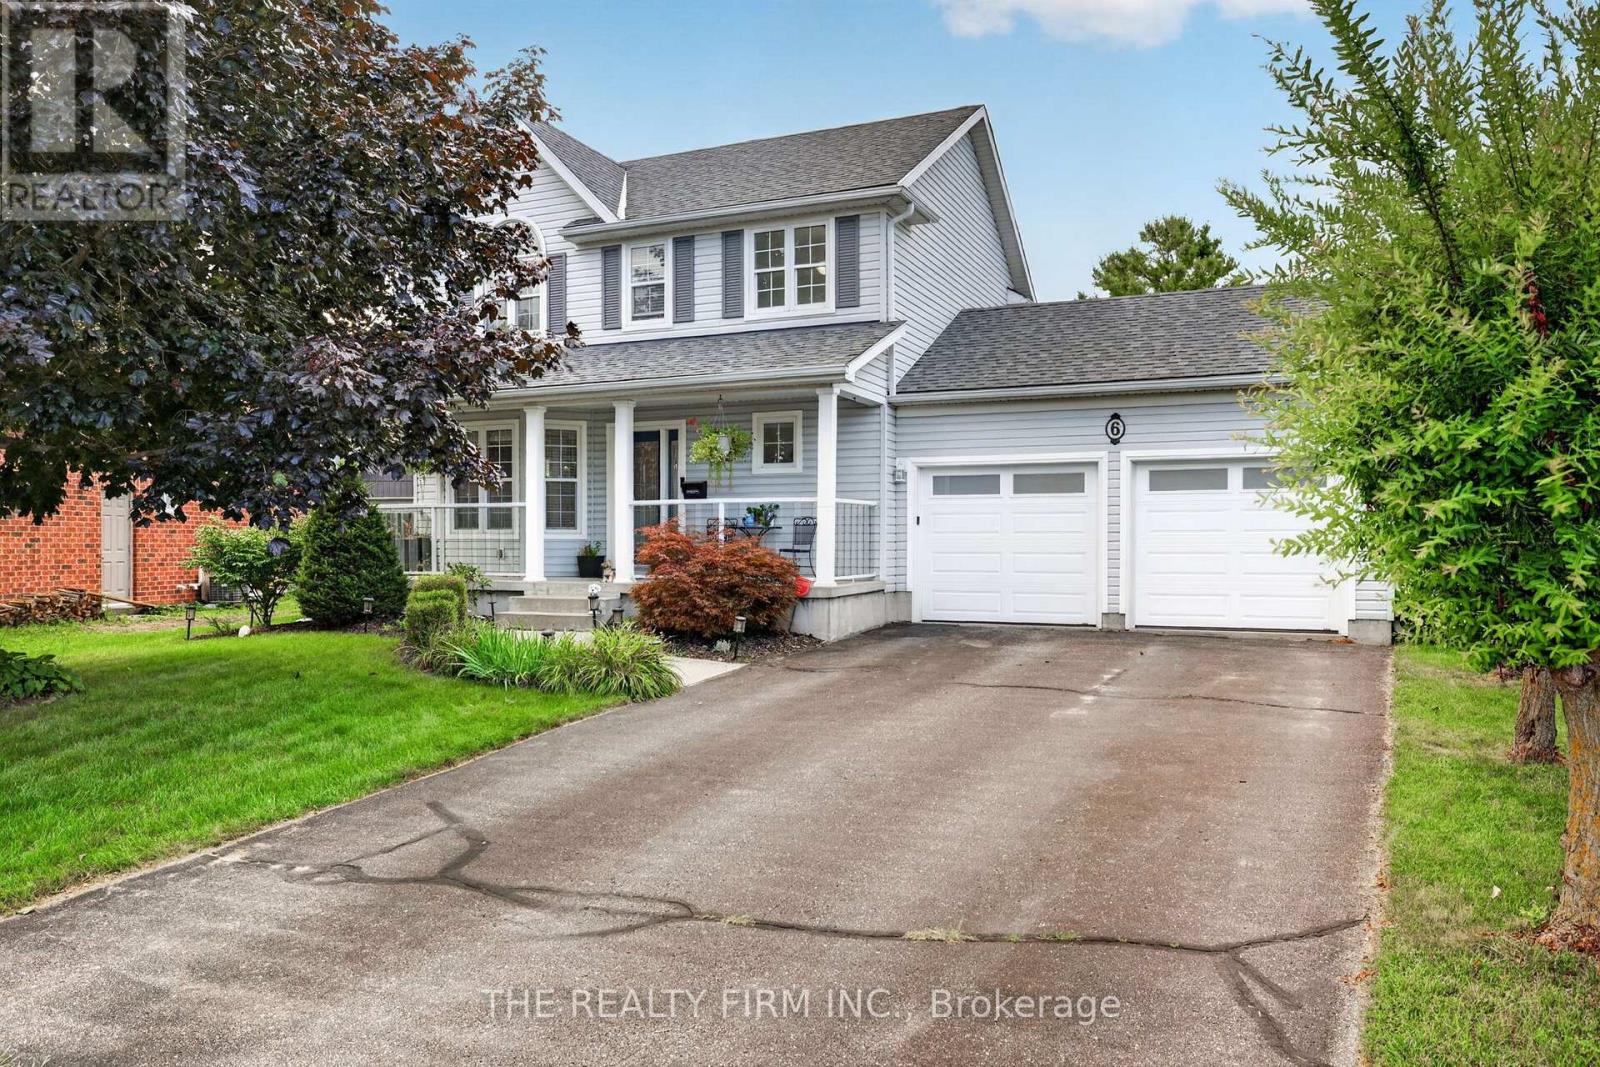
6 OAKDALE PLACE
Ingersoll (Ingersoll - South), Ontario N5C4E4
- 6 Beds
- 4 Baths
- Single Family
Listed by THE REALTY FIRM INC.
 50 photos
Description
UNIQUE FIND with a SEPARATE ADU! Welcome to 6 Oakdale Place, a rare opportunity with a DETACHED ACCESSORY APARTMENT! This beautifully landscaped property is full of charm and curb appeal, complete with a covered front porch and mature gardens. Step inside to a spacious main floor featuring open-concept living and dining areas with a stunning bay window and formal dining space. The kitchen is a showstopper with floor-to-ceiling cabinetry, stainless steel appliances, and direct access to your private backyard. Upstairs you'll find three generously sized bedrooms including the large primary, plus a 4-piece bath with a new vanity top. The lower level is fully finished, offering a cozy rec room, a fourth bedroom, another full bath, and plenty of storage. Outside, enjoy your fully fenced backyard retreat with stamped concrete patio, attached pergola, and lush green space. LUCRATIVE BONUS: a detached shop has been thoughtfully converted into an accessory apartment featuring an open-concept kitchen and living area with an eat-in island, 3-piece bath, and a spacious upper-level bedroom perfect for multigenerational living, rental income, or guests! Located minutes to the 401 and 403 highways, offering easy access for travel to London, KW and Woodstock. Updates include: House Furnace, AC, Roof (2020); 200Amp Electrical; Attic Insulation. **House is 3+1 bedroom & 2.5 bath; ADU is 1 bedroom & 1 bath** (id:37124)
Property details
| Price | $840,000 |
|---|---|
| Status | Active |
| Transaction | For sale |
| Property type | Single Family |
| Building type | House |
| Ownership | Freehold |
| Storeys | 2 |
| Bedrooms | 6 |
| Bathrooms | 4 |
| Lot size | 48.4 x 132.8 FT |
| Frontage | 48.4 |
| Zoning | R1 |
| Basement | Finished, Full |
| Heating | Forced air, Natural gas |
| Cooling | Central air conditioning |
| Fireplace | 1 |
| Exterior | Vinyl siding |
| Foundation | Poured Concrete |
| Parking | Attached Garage, Garage |
| Parking spaces | 6 |
| Water | Municipal water |
| Sewer | Sanitary sewer |
| Appliances | Washer, Refrigerator, Water meter, Dishwasher, Stove, Dryer, Microwave, Garage door opener remote(s), Water Heater |
| Annual taxes | $4,841 |
| Listed on | Oct 28, 2026 |
| MLS® number | X14126164 |
Rooms
| Level | Room | Dimensions |
|---|---|---|
| Main level | Living room | 4.83 |
| Lower level | Utility room | 4.28 |
| Lower level | Bathroom | 2.09 |
| Flat | Living room | 4.32 |
| Flat | Kitchen | 2.59 |
| Flat | Bathroom | 2.47 |
| Flat | Bedroom 5 | 3.89 |
| Main level | Dining room | 3.44 |
| Main level | Kitchen | 4.26 |
| Main level | Bathroom | 2.25 |
| Second level | Bedroom 2 | 3.51 |
| Second level | Bedroom 3 | 2.96 |
| Second level | Primary Bedroom | 4.65 |
| Second level | Bathroom | 2.85 |
| Lower level | Living room | 5.58 |
| Lower level | Bedroom | 3.12 |
Location
All listing details (51)
| Appliances | Washer, Refrigerator, Water meter, Dishwasher, Stove, Dryer, Microwave, Garage door opener remote(s), Water Heater |
|---|---|
| Basement | Finished, Full |
| Bathrooms Partial | 1 |
| Bathrooms Total Integer | 4 |
| Bedrooms Above Grade | 4 |
| Bedrooms Below Grade | 2 |
| Bedrooms Total | 6 |
| Building Features | Canopy, Fireplace(s) |
| City | Ingersoll (Ingersoll - South) |
| City Region | Ingersoll - South |
| Common Interest | Freehold |
| Cooling | Central air conditioning |
| Country | Canada |
| Directions | Cross Streets: OFF DAVID STREET. ** Directions: KING STREET & DAVID STREET. |
| Exterior Features | Vinyl siding |
| Fencing | Fenced yard, Fully Fenced |
| Fireplace YN | Yes |
| Fireplaces Total | 1 |
| Foundation Details | Poured Concrete |
| Frontage Length Numeric | 48.4 |
| Frontage Length Numeric Units | feet |
| Geocode Manual YN | No |
| Heating | Forced air, Natural gas |
| Internet Address Display YN | Yes |
| Internet Entire Listing Display YN | Yes |
| List AOR | London and St. Thomas |
| List Price | 840000 |
| Living Area Maximum | 2000 |
| Living Area Minimum | 1500 |
| Living Area Units | square feet |
| Lot Features | Cul-de-sac |
| Lot Size Dimensions | 48.4 x 132.8 FT |
| Original Entry Timestamp | 2026-10-28T20:51:03.72Z |
| Parking Features | Attached Garage, Garage |
| Parking Total | 6 |
| Photos Count | 50 |
| Postal Code | N5C4E4 |
| Property Attached YN | No |
| Property Sub Type | Single Family |
| Security Features | Smoke Detectors |
| Sewer | Sanitary sewer |
| Standard Status | Active |
| State Or Province | Ontario |
| Stories | 2 |
| Street Name | Oakdale |
| Street Number | 6 |
| Street Suffix | Place |
| Structure Type | House |
| Tax Annual Amount | 4841 |
| Water Source | Municipal water |
| Zoning Description | R1 |
Listing courtesy of
Listing brokerage
THE REALTY FIRM INC.
734 WELLINGTON STREET, LONDON, Ontario
Listing agent
BRITTANY LANDGREN
This REALTOR.ca listing content is owned and licensed by REALTOR® members of The Canadian Real Estate Association.