
- November 10, 2026
- No Comments

14 MUIRFIELD DRIVE
St. Thomas, Ontario N5R0K3
- 5 Beds
- 4 Baths
- Single Family
Listed by ELGIN REALTY LIMITED
 42 photos
Description
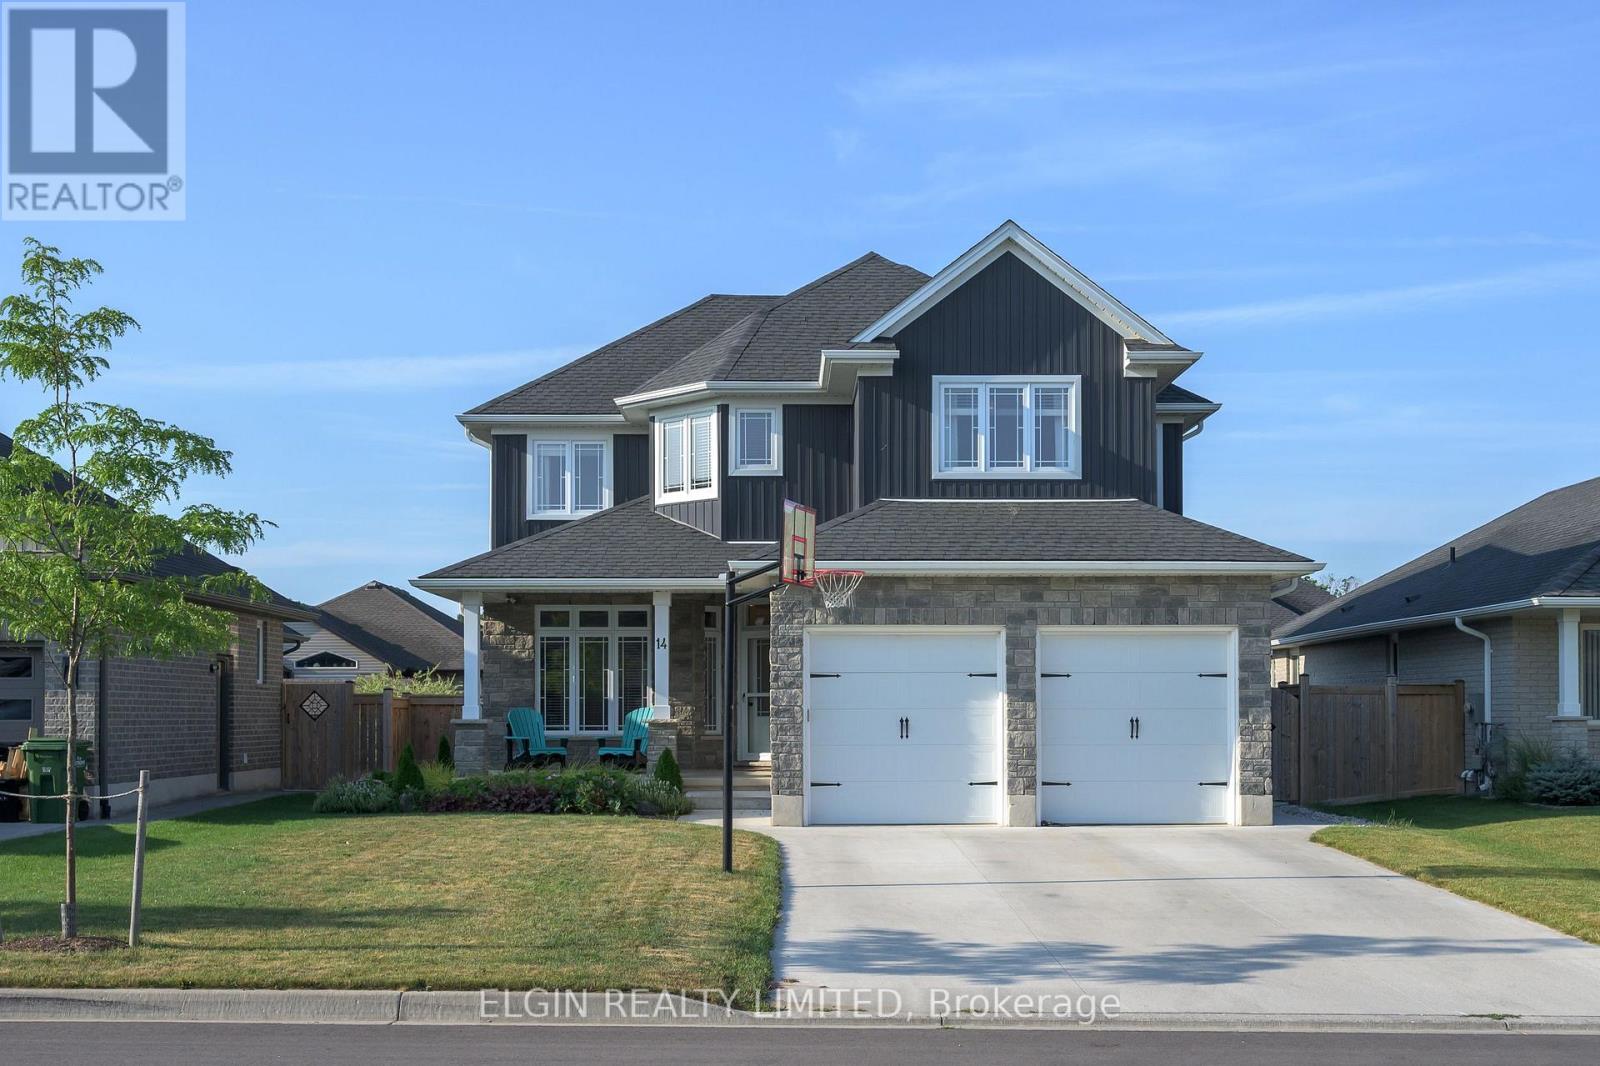
The Perfect Family Home in Prestigious Shaw Valley! Welcome to this impressive 4+1 bedroom home in the sought-after Shaw Valley community, where elegance, comfort, and functionality come together seamlessly. From the moment you arrive, you'll be captivated by the exceptional curb appeal, featuring stone and siding exterior, professionally landscaped grounds, a concrete driveway, a fully fenced backyard, and a welcoming covered front porch-perfect for enjoying your morning coffee. Step inside to a bright and inviting foyer with soaring ceilings, a ceiling fan, and luxury vinyl flooring. Just off the entrance, a versatile office offers the perfect space for working from home, studying, or creating a dedicated playroom. Designed with both everyday living and entertaining in mind, the chef-inspired kitchen boasts granite countertops, ample cabinetry, a pantry, and a spacious centre island. The open-concept great room is warm and inviting, featuring a cozy gas fireplace and transom windows that fill the space with natural light-an ideal setting for family gatherings and entertaining guests. A convenient 2-piece powder room, a walk-in coat closet, and direct access to the attached double-car garage complete the main level.Upstairs, retreat to the spacious primary suite, complete with a walk-in closet and a private 4-piece ensuite. Three generously sized bedrooms and a second full 4-piece bathroom provide comfort and flexibility for the entire family.The fully finished lower level offers even more living space, featuring a fifth bedroom, a 3-piece bathroom, a large family/recreation room, a cold cellar, and a utility room with laundry-ideal for growing families, overnight guests, or creating a dedicated entertainment space. Perfectly situated within walking distance of scenic hiking trails, schools, and everyday amenities, this home offers the ideal balance of convenience and lifestyle. Plus, the beautiful sandy shores of Port Stanley Beach are just a 15-minute drive away. (id:37124)
Property details
| Price | $769,900 |
|---|---|
| Status | Active |
| Transaction | For sale |
| Property type | Single Family |
| Building type | House |
| Ownership | Freehold |
| Storeys | 2 |
| Bedrooms | 5 |
| Bathrooms | 4 |
| Lot size | 15 x 36 M |
| Frontage | 15 |
| Zoning | R3A-30 |
| Basement | Finished, Full |
| Heating | Forced air, Natural gas |
| Cooling | Central air conditioning, Air exchanger |
| Fireplace | 1 |
| Flooring | Vinyl |
| Exterior | Stone, Vinyl siding |
| Foundation | Poured Concrete |
| Parking | Attached Garage, Garage |
| Parking spaces | 6 |
| Water | Municipal water |
| Sewer | Sanitary sewer |
| Appliances | Washer, Refrigerator, Dishwasher, Stove, Dryer, Blinds, Garage door opener remote(s) |
| Annual taxes | $6,301 (2026) |
| Listed on | Oct 29, 2026 |
| MLS® number | X14127116 |
Rooms
| Level | Room | Dimensions |
|---|---|---|
| Second level | Bedroom 3 | 3.09 |
| Second level | Bedroom 4 | 3.35 |
| Lower level | Bedroom | 4.19 |
| Lower level | Bathroom | 3.12 |
| Lower level | Family room | 10.36 |
| Main level | Study | 3.66 |
| Main level | Kitchen | 5.21 |
| Main level | Dining room | 4.65 |
| Main level | Great room | 5.35 |
| Main level | Bathroom | 1.7 |
| Second level | Primary Bedroom | 4.19 |
| Second level | Bathroom | 2.41 |
| Second level | Bedroom 2 | 3.91 |
| Second level | Bathroom | 2.49 |
Location
All listing details (55)
| Appliances | Washer, Refrigerator, Dishwasher, Stove, Dryer, Blinds, Garage door opener remote(s) |
|---|---|
| Basement | Finished, Full |
| Bathrooms Partial | 1 |
| Bathrooms Total Integer | 4 |
| Bedrooms Above Grade | 4 |
| Bedrooms Below Grade | 1 |
| Bedrooms Total | 5 |
| Building Features | Fireplace(s) |
| City | St. Thomas |
| City Region | St. Thomas |
| Co List Agent Key2 | 1386885 |
| Co List Agent National Association Id2 | 1091563 |
| Co List Office Key2 | 47176 |
| Co List Office National Association Id2 | 1001768 |
| Common Interest | Freehold |
| Cooling | Central air conditioning, Air exchanger |
| Country | Canada |
| Directions | Cross Streets: R. ** Directions: Driving on Shaw Valley Dr, Turn right onto Old Course rd, then left at the stop sign. Proceed down Royal Dornoch Dr to the second street on your left, which is Muirfield Dr, home is 14 on the South side. |
| Exterior Features | Stone, Vinyl siding |
| Fireplace YN | Yes |
| Fireplaces Total | 1 |
| Flooring | Vinyl |
| Foundation Details | Poured Concrete |
| Frontage Length Numeric | 15 |
| Frontage Length Numeric Units | meters |
| Geocode Manual YN | No |
| Heating | Forced air, Natural gas |
| Internet Address Display YN | Yes |
| Internet Entire Listing Display YN | Yes |
| List AOR | London and St. Thomas |
| List Price | 769900 |
| Living Area Maximum | 2500 |
| Living Area Minimum | 2000 |
| Living Area Units | square feet |
| Lot Features | Sump Pump |
| Lot Size Dimensions | 15 x 36 M |
| Original Entry Timestamp | 2026-10-29T12:21:01.54Z |
| Parking Features | Attached Garage, Garage |
| Parking Total | 6 |
| Photos Count | 41 |
| Postal Code | N5R0K3 |
| Property Attached YN | No |
| Property Sub Type | Single Family |
| Sewer | Sanitary sewer |
| Standard Status | Active |
| State Or Province | Ontario |
| Stories | 2 |
| Street Name | Muirfield |
| Street Number | 14 |
| Street Suffix | Drive |
| Structure Type | House |
| Tax Annual Amount | 6301 |
| Tax Year | 2026 |
| Water Source | Municipal water |
| Zoning Description | R3A-30 |
Listing courtesy of
Listing brokerage
ELGIN REALTY LIMITED
527 TALBOT ST, ST. THOMAS, Ontario
Listing agent
LISA BRADISH
This REALTOR.ca listing content is owned and licensed by REALTOR® members of The Canadian Real Estate Association.