
- November 10, 2026
- No Comments

669 SANATORIUM ROAD
London North (North O), Ontario N6H3X1
- 4 Beds
- 2 Baths
- Single Family
Listed by ROYAL LEPAGE TRILAND PREMIER BROKERAGE
 44 photos
Description
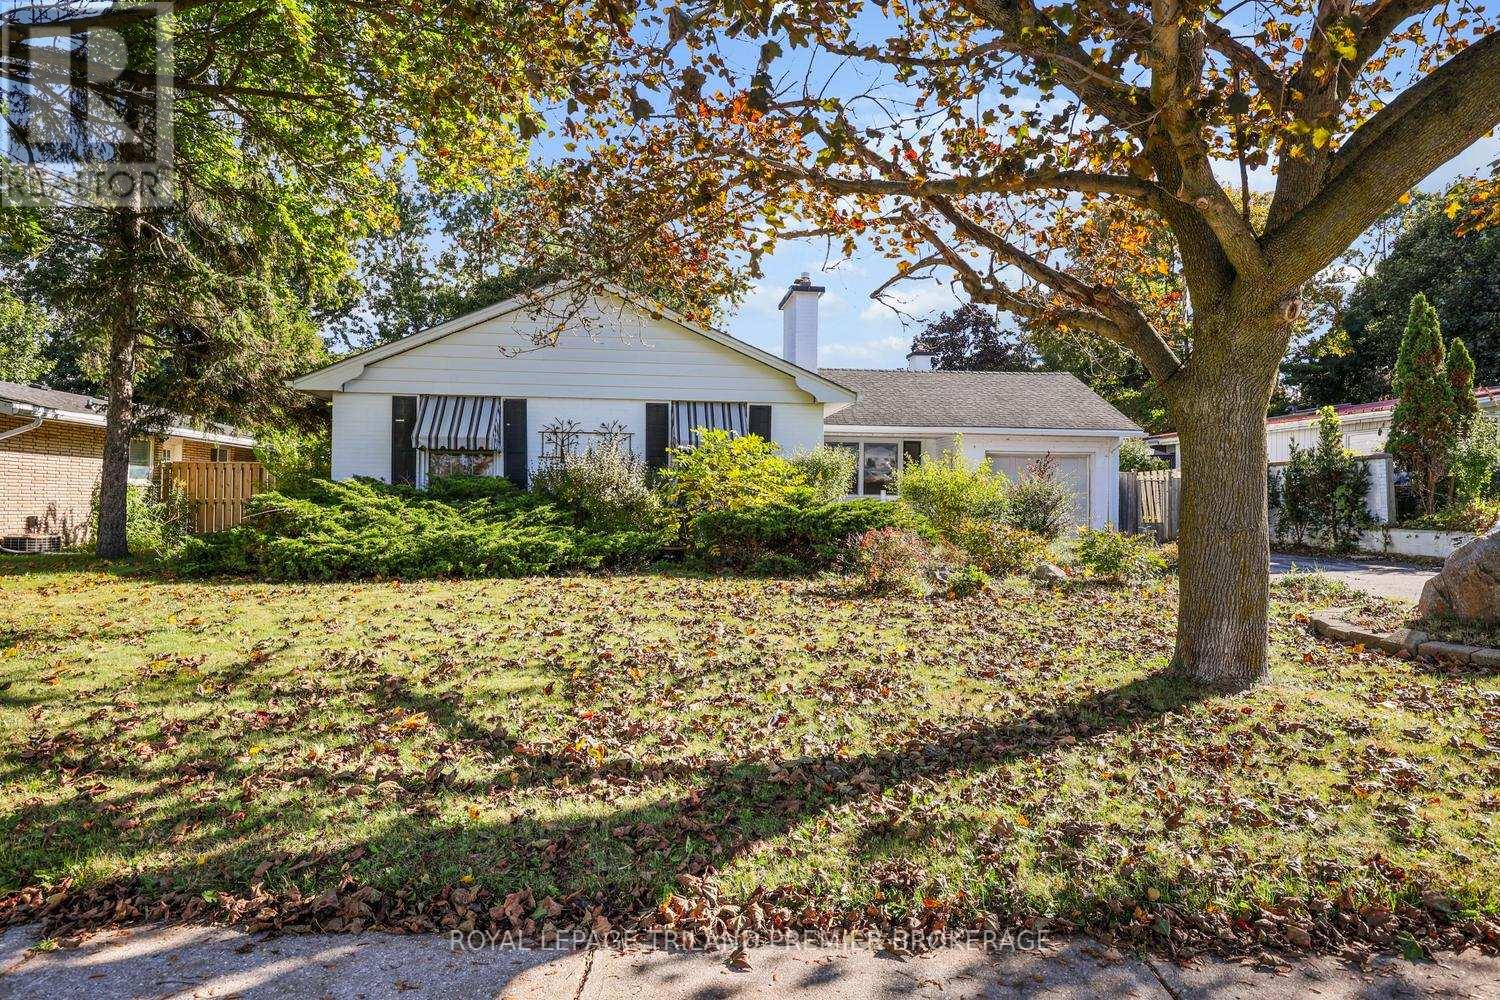
Welcome to this inviting one-floor home in the desirable Oakridge community, ideally located within the sought-after John Dearness school district. A spacious foyer welcomes you into the bright living room, where a wood-burning fireplace, crown molding and custom built-in shelving and cabinetry create a warm and comfortable gathering space. The living room flows naturally into the generous dining room, featuring beautiful hardwood floors and additional built-in cabinetry. The well-appointed kitchen is designed for both everyday living and entertaining, offering plenty of storage, stainless steel appliances, a breakfast bar, and a built-in wine rack. Three spacious bedrooms, a 4-piece bathroom, and two convenient storage closets complete the main level. The fully finished lower level, with separate entrance, offers excellent additional living space with a large family room featuring a cozy gas fireplace with stone surround, fourth bedroom, 4-piece bathroom, and ample storage. Outside, enjoy charming curb appeal with a covered porch to enjoy your morning coffee, an attached garage, generous driveway. The fully fenced backyard is an inviting space to relax or entertain, complete with a flagstone patio, pergola, and large storage shed. A wonderful opportunity to enjoy comfortable one-floor living with generous living space, excellent storage, and a fantastic location. A/C and Furnace approx 2023. (id:37124)
Property details
| Price | $539,900 |
|---|---|
| Status | Active |
| Transaction | For sale |
| Property type | Single Family |
| Building type | House |
| Ownership | Freehold |
| Storeys | 1 |
| Bedrooms | 4 |
| Bathrooms | 2 |
| Lot size | 68 x 135 FT |
| Frontage | 68 |
| Zoning | R1-9 |
| Basement | Finished, Full, Separate entrance, N/A, N/A |
| Heating | Forced air, Natural gas |
| Cooling | Central air conditioning |
| Fireplace | 2 |
| Exterior | Brick |
| Foundation | Unknown |
| Parking | Attached Garage, Garage |
| Parking spaces | 7 |
| Water | Municipal water |
| Sewer | Sanitary sewer |
| Appliances | Washer, Refrigerator, Dishwasher, Stove, Dryer, Microwave |
| Annual taxes | $4,828 |
| Listed on | Oct 29, 2026 |
| MLS® number | X14127286 |
Location
All listing details (49)
| Appliances | Washer, Refrigerator, Dishwasher, Stove, Dryer, Microwave |
|---|---|
| Architectural Style | Bungalow |
| Basement | Finished, Full, Separate entrance, N/A, N/A |
| Bathrooms Total Integer | 2 |
| Bedrooms Above Grade | 3 |
| Bedrooms Below Grade | 1 |
| Bedrooms Total | 4 |
| Building Features | Fireplace(s) |
| City | London North (North O) |
| City Region | North O |
| Common Interest | Freehold |
| Cooling | Central air conditioning |
| Country | Canada |
| Directions | SOUTH OF OXFORD |
| Exterior Features | Brick |
| Fencing | Fenced yard |
| Fireplace YN | Yes |
| Fireplaces Total | 2 |
| Foundation Details | Unknown |
| Frontage Length Numeric | 68 |
| Frontage Length Numeric Units | feet |
| Geocode Manual YN | No |
| Heating | Forced air, Natural gas |
| Internet Address Display YN | Yes |
| Internet Entire Listing Display YN | Yes |
| List AOR | London and St. Thomas |
| List Price | 539900 |
| Living Area Maximum | 1500 |
| Living Area Minimum | 1100 |
| Living Area Units | square feet |
| Lot Size Dimensions | 68 x 135 FT |
| Original Entry Timestamp | 2026-10-29T13:31:16.17Z |
| Parking Features | Attached Garage, Garage |
| Parking Total | 7 |
| Photos Count | 43 |
| Postal Code | N6H3X1 |
| Property Attached YN | No |
| Property Sub Type | Single Family |
| Sewer | Sanitary sewer |
| Standard Status | Active |
| State Or Province | Ontario |
| Stories | 1 |
| Street Name | Sanatorium |
| Street Number | 669 |
| Street Suffix | Road |
| Structure Type | House |
| Tax Annual Amount | 4828 |
| Water Source | Municipal water |
| Zoning Description | R1-9 |
Listing courtesy of
Listing brokerage
ROYAL LEPAGE TRILAND PREMIER BROKERAGE
103-240 WATERLOO STREET, LONDON, Ontario
Listing agent
ANNE KINGSHOTT
This REALTOR.ca listing content is owned and licensed by REALTOR® members of The Canadian Real Estate Association.