
- November 10, 2026
- No Comments

22445 FAIRVIEW ROAD
Thames Centre, Ontario N0M2P0
- 4 Beds
- 1 Baths
- Single Family
Listed by BLUE FOREST REALTY INC.
 32 photos
Description
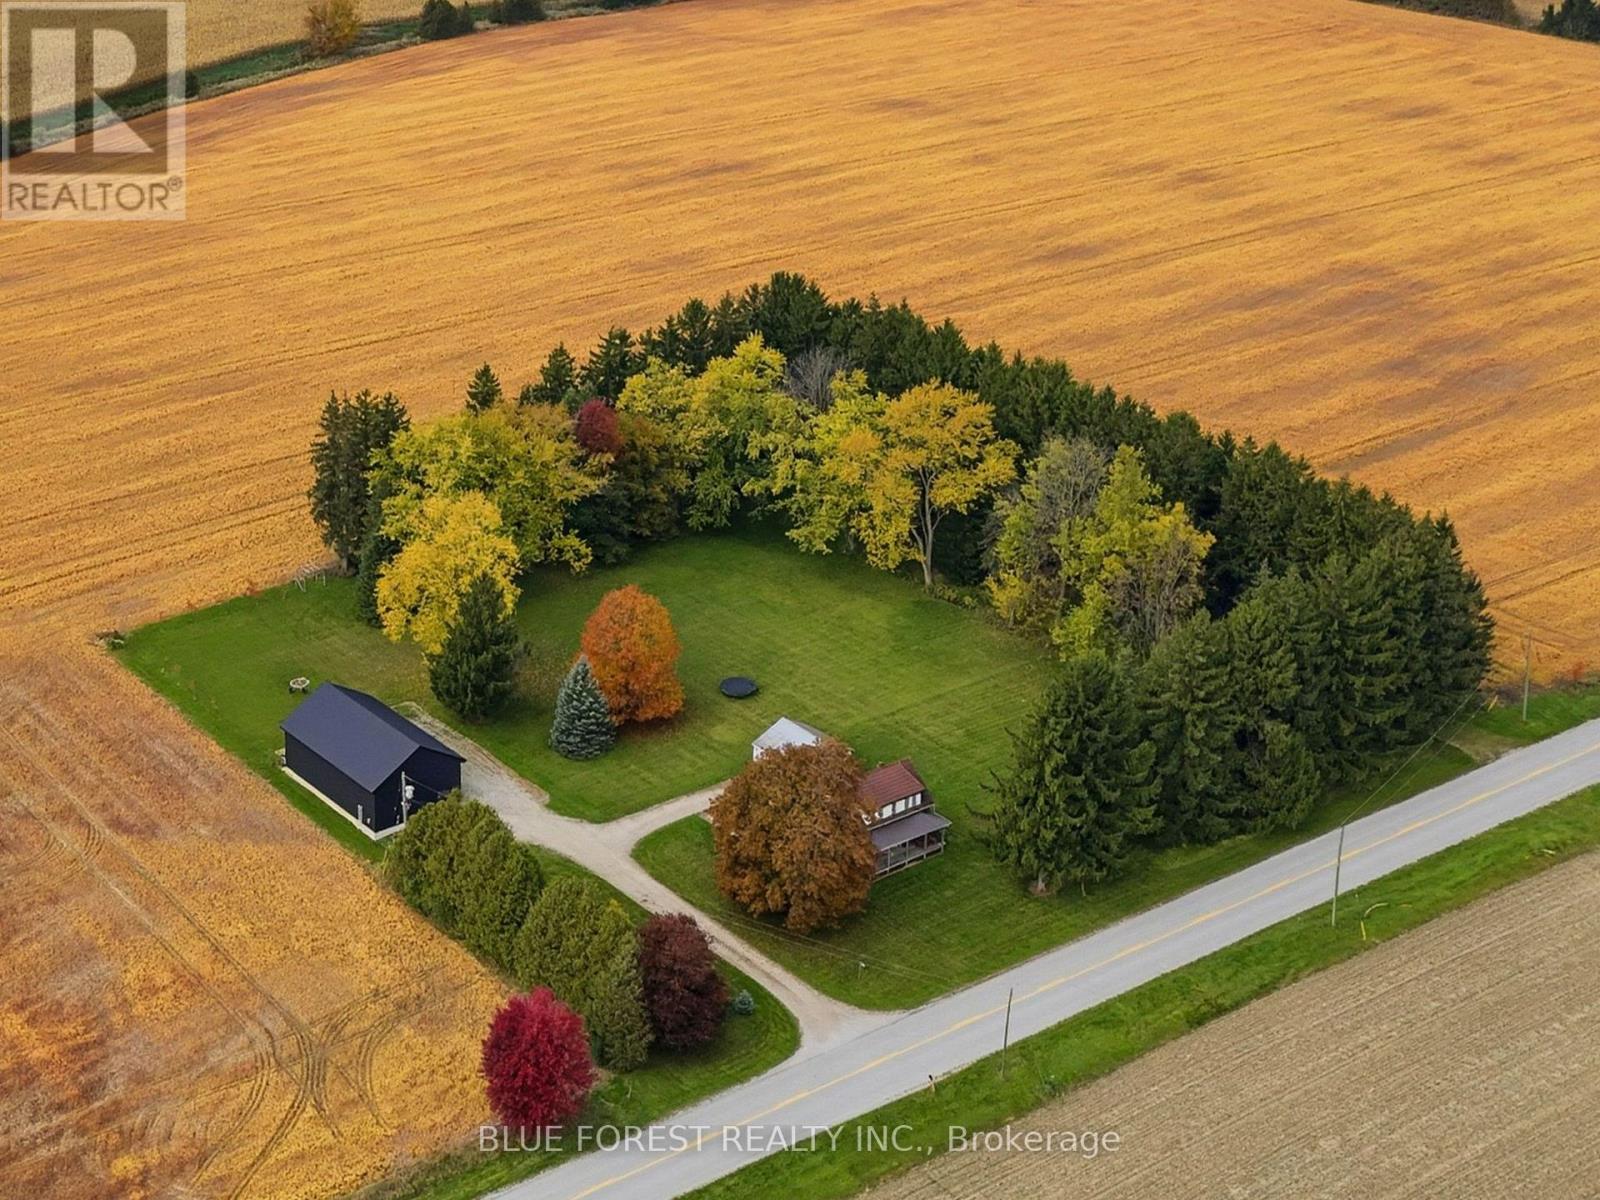
Welcome to 22445 Fairview Road, where country living meets endless possibility. Set on 2.66 acres of beautifully landscaped, mature treed land just 15 minutes from major amenities, this rare estate lot offers privacy, wide open sky and sunsets that will stop you in your tracks. Step inside the farmhouse and you will instantly feel at home. Warm wood tones flow throughout, blending beautifully with the original charm to create a space that is truly cozy and inviting. Offering 4 bedrooms and 1 bath, with two of the bedrooms featuring walk in closets. Recent updates include new flooring in the front room, breezeway and bathroom, plus a new tub surround. Move in and enjoy it as is, or put your own stamp on it over time. Prefer to build? A scenic secondary driveway entrance on the north side winds through a mature tree line, creating the perfect approach for your future custom home. The infrastructure is already in place, with a 75 kVA transformer on a brand new pole, central metering for multiple services, a 200 amp split ready for a future residence, and natural gas service. The 2022 shop is a dream for hobbyists, trades and entrepreneurs alike. Offering 2,300 sq ft total with a loft and two premium overhead doors, it features 400 amp underground service and is wired for a future furnace, hot water heater, stove, electric car charger and AC. Cat 6 communication cables are already run. Additional highlights include Starlink, parking for 20+ vehicles, drilled well, septic, and A Res zoning on a paved road. Whether you renovate, rebuild or simply slow down and enjoy the view, this is your chance to make the country dream a reality. Book your private showing today! (id:37124)
Property details
| Price | $949,900 |
|---|---|
| Status | Active |
| Transaction | For sale |
| Property type | Single Family |
| Building type | House |
| Storeys | 1.5 |
| Bedrooms | 4 |
| Bathrooms | 1 |
| Lot size | 363.8 x 333.7 FT ; 363.82ftx333.72ftx 356.03 ft x 311.33 ft |
| Frontage | 363.9 |
| Zoning | A1 |
| Basement | Unfinished, N/A |
| Heating | Forced air, Natural gas |
| Cooling | None |
| Exterior | Brick, Vinyl siding |
| Foundation | Unknown |
| Parking | Detached Garage, Garage |
| Parking spaces | 10 |
| Water | Drilled Well |
| Sewer | Septic System |
| Appliances | Washer, Refrigerator, Dishwasher, Stove, Dryer, Water Heater |
| Community | School Bus |
| Annual taxes | $4,022 (2025) |
| Listed on | Oct 29, 2026 |
| MLS® number | X14127372 |
Rooms
| Level | Room | Dimensions |
|---|---|---|
| Second level | Bedroom | 4.2 |
| Second level | Bedroom 2 | 4.2 |
| Main level | Kitchen | 4.1 |
| Main level | Dining room | 3.14 |
| Main level | Bathroom | 2.08 |
| Main level | Living room | 3.06 |
| Main level | Bedroom | 2.97 |
| Main level | Bedroom | 2.97 |
Location
All listing details (46)
| Appliances | Washer, Refrigerator, Dishwasher, Stove, Dryer, Water Heater |
|---|---|
| Basement | Unfinished, N/A |
| Bathrooms Total Integer | 1 |
| Bedrooms Above Grade | 4 |
| Bedrooms Total | 4 |
| City | Thames Centre |
| City Region | Rural Thames Centre |
| Community Features | School Bus |
| Cooling | None |
| Country | Canada |
| Directions | Cross Streets: Nissouri Rd and King St. ** Directions: Head east on king street and turn north on Fairview rd. |
| Exterior Features | Brick, Vinyl siding |
| Fireplace YN | No |
| Foundation Details | Unknown |
| Frontage Length Numeric | 363.9 |
| Frontage Length Numeric Units | feet |
| Geocode Manual YN | Yes |
| Heating | Forced air, Natural gas |
| Internet Address Display YN | Yes |
| Internet Entire Listing Display YN | Yes |
| List AOR | London and St. Thomas |
| List Price | 949900 |
| Living Area Maximum | 2000 |
| Living Area Minimum | 1500 |
| Living Area Units | square feet |
| Lot Features | Wooded area, Irregular lot size, Flat site, Lane, Country residential |
| Lot Size Dimensions | 363.8 x 333.7 FT ; 363.82ftx333.72ftx 356.03 ft x 311.33 ft |
| Original Entry Timestamp | 2026-10-29T14:02:54.28Z |
| Parking Features | Detached Garage, Garage |
| Parking Total | 10 |
| Photos Count | 31 |
| Postal Code | N0M2P0 |
| Property Sub Type | Single Family |
| Sewer | Septic System |
| Standard Status | Active |
| State Or Province | Ontario |
| Stories | 1.5 |
| Street Name | Fairview |
| Street Number | 22445 |
| Street Suffix | Road |
| Structure Type | House |
| Tax Annual Amount | 4021.86 |
| Tax Year | 2025 |
| Utilities | Electricity, Cable, Wireless, Natural Gas Available |
| Water Source | Drilled Well |
| Zoning Description | A1 |
Listing courtesy of
Listing brokerage
BLUE FOREST REALTY INC.
629 Wellington Street, LONDON, Ontario
Listing agent
BIANCA MCFALLS
This REALTOR.ca listing content is owned and licensed by REALTOR® members of The Canadian Real Estate Association.