
- November 10, 2026
- No Comments

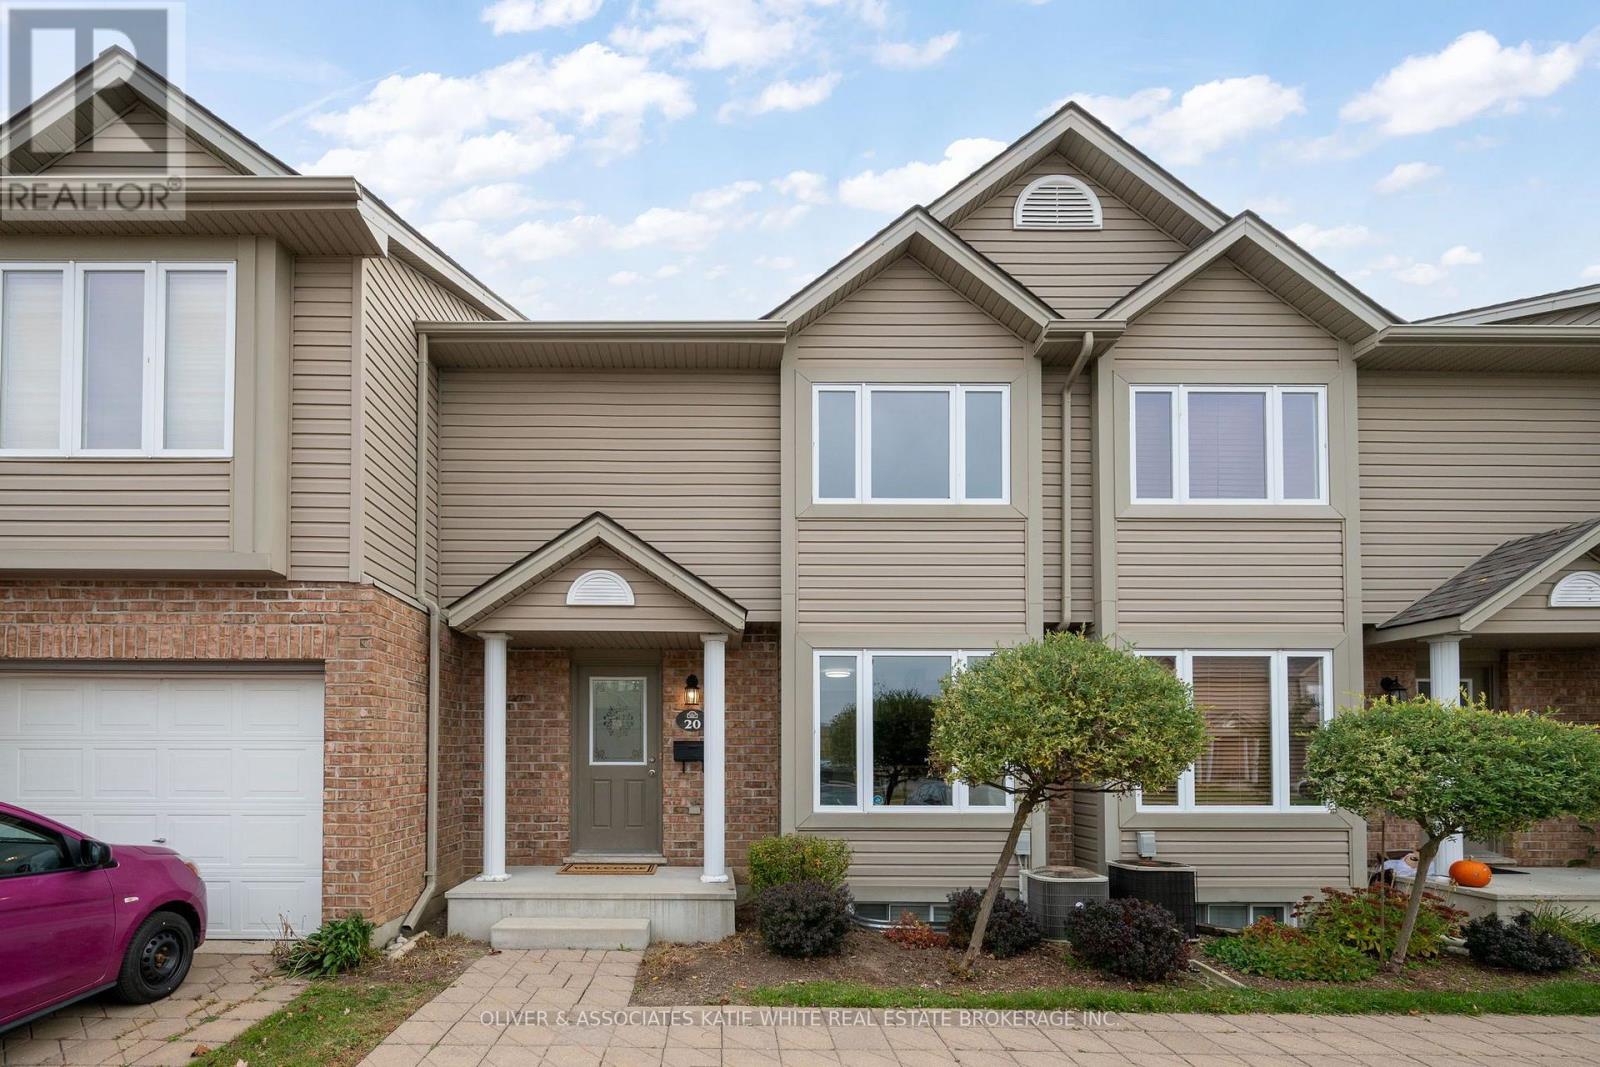
20 - 1600 MICKLEBOROUGH DRIVE
London North (North I), Ontario N6G5R9
- 3 Beds
- 2 Baths
- Single Family
Listed by OLIVER & ASSOCIATES KATIE WHITE REAL ESTATE BROKERAGE INC.
 31 photos
Description
Great opportunity to live in Northwest London. Fantastic location close to many amenities, public transit, several major shopping plazas and UWO. Nestled in a quiet complex, this move-in-ready townhouse is ideal for anyone looking for low-maintenance living. Welcoming main living space, bright front kitchen with large dining area, and convenient 2-pc guest bathroom. The main level also features new vinyl flooring and baseboards. Upstairs are 3 good-sized bedrooms including a large primary bedroom with built-in closet, and 4-pc bath. New carpet on staircase and upper level a bonus! Additional living space in the finished lower level family room, plus rough-in for a basement bathroom if needed. Freshly painted throughout. Private deck to sit out and relax. Quick possession available. (id:37124)
Property details
| Price | $389,900 |
|---|---|
| Status | Active |
| Transaction | For sale |
| Property type | Single Family |
| Building type | Row / Townhouse |
| Ownership | Condo/Strata |
| Storeys | 2 |
| Bedrooms | 3 |
| Bathrooms | 2 |
| Zoning | R5-4, R6-5(9), NF1 |
| Basement | Full, Partial |
| Heating | Forced air, Natural gas |
| Cooling | Central air conditioning |
| Exterior | Brick, Vinyl siding |
| Foundation | Concrete |
| Parking | No Garage |
| Parking spaces | 1 |
| Appliances | Washer, Refrigerator, Dishwasher, Stove, Dryer, Water Heater |
| Community | Community Centre, Pets Allowed With Restrictions |
| Annual taxes | $3,219 (2026) |
| Maintenance fee | $443 / Monthly |
| Fee includes | Common Area Maintenance |
| Listed on | Oct 29, 2026 |
| MLS® number | X14128380 |
Rooms
| Level | Room | Dimensions |
|---|---|---|
| Main level | Living room | 5.84 |
| Main level | Kitchen | 2.76 |
| Main level | Dining room | 3.66 |
| Second level | Primary Bedroom | 5.82 |
| Second level | Bedroom 2 | 4.06 |
| Second level | Bedroom 3 | 2.91 |
| Basement | Family room | 5.6 |
Location
All listing details (49)
| Appliances | Washer, Refrigerator, Dishwasher, Stove, Dryer, Water Heater |
|---|---|
| Association Fee | 443.46 |
| Association Fee Frequency | Monthly |
| Association Fee Includes | Common Area Maintenance |
| Association Name | TRIDENT |
| Basement | Full, Partial |
| Bathrooms Partial | 1 |
| Bathrooms Total Integer | 2 |
| Bedrooms Above Grade | 3 |
| Bedrooms Total | 3 |
| Building Features | Separate Heating Controls, Visitor Parking |
| City | London North (North I) |
| City Region | North I |
| Common Interest | Condo/Strata |
| Community Features | Community Centre, Pets Allowed With Restrictions |
| Cooling | Central air conditioning |
| Country | Canada |
| Directions | Cross Streets: CORONATION/BRUNSWICK. ** Directions: From Gainsborough, turn south onto Coronation. Turn left onto Brunswick. Turn left on Mickleborough. |
| Exterior Features | Brick, Vinyl siding |
| Fireplace YN | No |
| Foundation Details | Concrete |
| Geocode Manual YN | Yes |
| Heating | Forced air, Natural gas |
| Internet Address Display YN | Yes |
| Internet Entire Listing Display YN | Yes |
| List AOR | London and St. Thomas |
| List Price | 389900 |
| Living Area Maximum | 1399 |
| Living Area Minimum | 1200 |
| Living Area Units | square feet |
| Lot Features | In suite Laundry |
| Original Entry Timestamp | 2026-10-29T16:31:25.23Z |
| Parking Features | No Garage |
| Parking Total | 1 |
| Photos Count | 30 |
| Postal Code | N6G5R9 |
| Property Attached YN | Yes |
| Property Sub Type | Single Family |
| Standard Status | Active |
| State Or Province | Ontario |
| Stories | 2 |
| Street Name | Mickleborough |
| Street Number | 1600 |
| Street Suffix | Drive |
| Structure Type | Row / Townhouse |
| Tax Annual Amount | 3219 |
| Tax Year | 2026 |
| Unit Number | 20 |
| Zoning Description | R5-4, R6-5(9), NF1 |
Listing courtesy of
Listing brokerage
OLIVER & ASSOCIATES KATIE WHITE REAL ESTATE BROKERAGE INC.
99 HORTON STREET WEST, LONDON, Ontario
Listing agent
KATIE WHITE
This REALTOR.ca listing content is owned and licensed by REALTOR® members of The Canadian Real Estate Association.