
- November 10, 2026
- No Comments

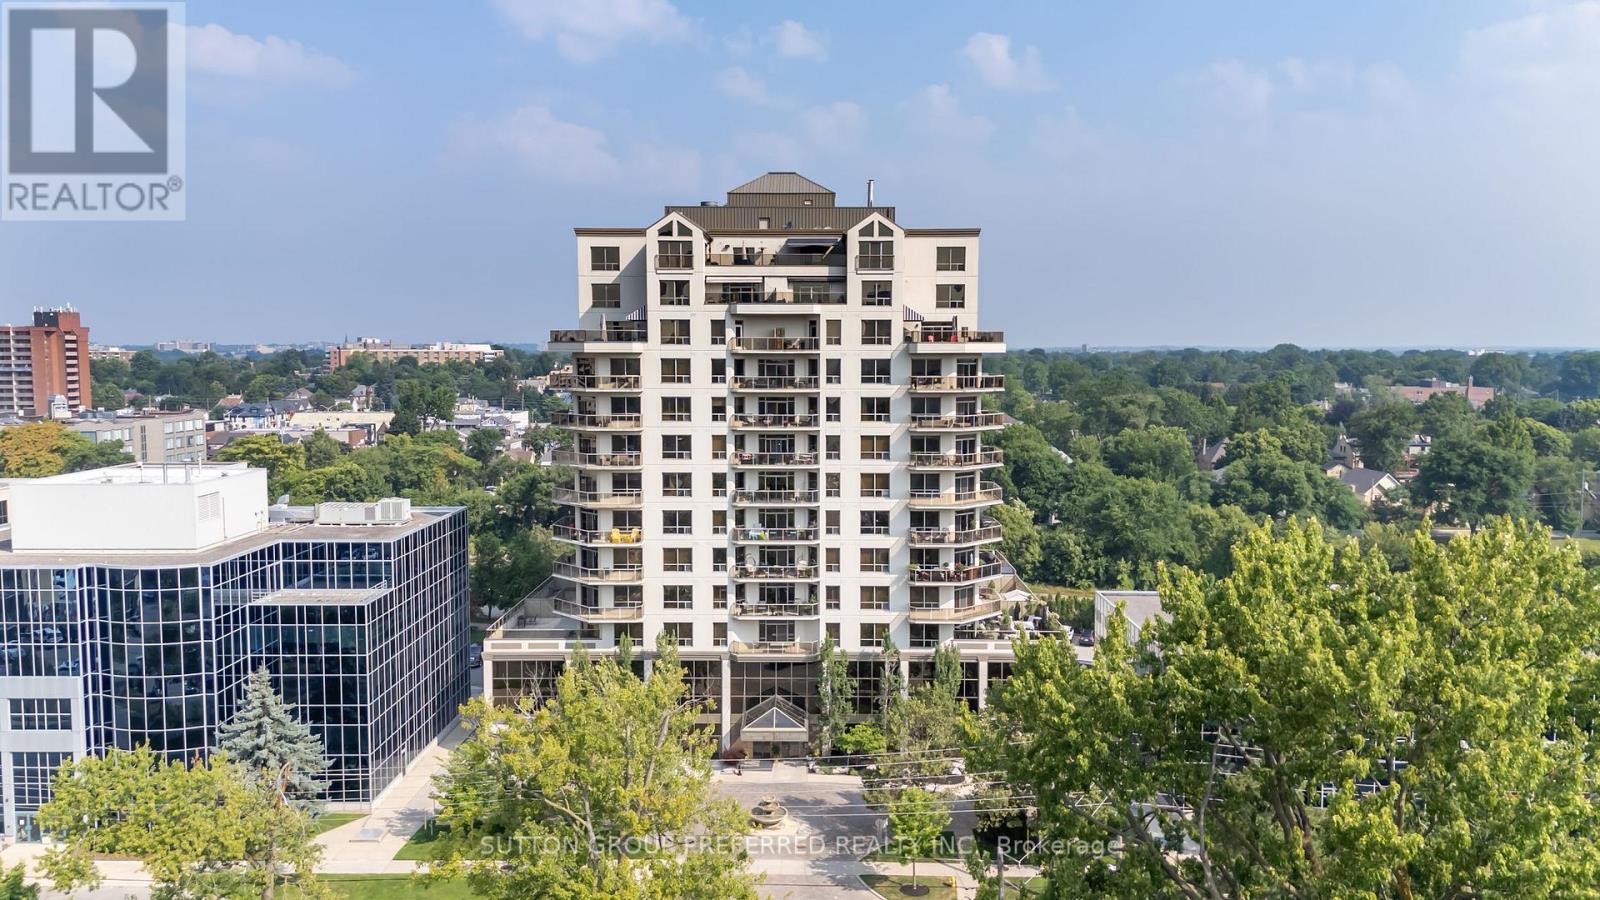
605 - 250 PALL MALL STREET
London East (East F), Ontario N6A6K3
- 2 Beds
- 2 Baths
- Single Family
Listed by SUTTON GROUP PREFERRED REALTY INC.
 37 photos
Description
Welcome to Wellington Park, an exceptional condominium offering comfortable Downtown living with beautiful south-facing views to enjoy day and night. This bright, well maintained suite features two bedrooms plus den, abundant natural light, and a move in ready interior. Enjoy the added value and convenience of condo fees that include all building maintenance and utilities (water, heat, air conditioning, furnace filter replacement, etc). Ideally located within walking distance to shopping, restaurants, and the green space of Victoria Park, this is an excellent opportunity to enjoy a convenient and vibrant downtown lifestyle. (id:37124)
Property details
| Price | $459,900 |
|---|---|
| Status | Active |
| Transaction | For sale |
| Property type | Single Family |
| Building type | Apartment |
| Ownership | Condo/Strata |
| Bedrooms | 2 |
| Bathrooms | 2 |
| Basement | None |
| Heating | Forced air, Natural gas |
| Cooling | Central air conditioning |
| Fireplace | 1 |
| Exterior | Stucco |
| Foundation | Concrete |
| Parking | Attached Garage, Garage |
| Parking spaces | 2 |
| Appliances | Refrigerator, Intercom, Dishwasher, Wine Fridge, Stove, Blinds |
| Community | Pets Allowed With Restrictions |
| View | City view |
| Annual taxes | $5,951 (2025) |
| Maintenance fee | $954 / Monthly |
| Fee includes | Common Area Maintenance, Heat, Electricity, Water |
| Listed on | Oct 29, 2026 |
| MLS® number | X14128432 |
Rooms
| Level | Room | Dimensions |
|---|---|---|
| Main level | Great room | 5.18 |
| Main level | Kitchen | 5.79 |
| Main level | Primary Bedroom | 4.54 |
| Main level | Bedroom 2 | 3.96 |
| Main level | Den | 2.41 |
| Main level | Laundry room | 2.74 |
Location
All listing details (49)
| Appliances | Refrigerator, Intercom, Dishwasher, Wine Fridge, Stove, Blinds |
|---|---|
| Association Fee | 953.76 |
| Association Fee Frequency | Monthly |
| Association Fee Includes | Common Area Maintenance, Heat, Electricity, Water |
| Association Name | HIGH POINT PROPERTY MANAGEMENT |
| Basement | None |
| Bathrooms Total Integer | 2 |
| Bedrooms Above Grade | 2 |
| Bedrooms Total | 2 |
| Building Features | Exercise Centre, Party Room, Fireplace(s), Visitor Parking |
| City | London East (East F) |
| City Region | East F |
| Common Interest | Condo/Strata |
| Community Features | Pets Allowed With Restrictions |
| Cooling | Central air conditioning |
| Country | Canada |
| Directions | Cross Streets: WELLINGTON STREET. ** Directions: RICHMOND STREET TO PALL MALL ST., EAST TO WELLINGTON ST. NORTH AT THE THREE WAY STOP. |
| Exterior Features | Stucco |
| Fireplace YN | Yes |
| Fireplaces Total | 1 |
| Foundation Details | Concrete |
| Geocode Manual YN | No |
| Heating | Forced air, Natural gas |
| Internet Address Display YN | Yes |
| Internet Entire Listing Display YN | Yes |
| List AOR | London and St. Thomas |
| List Price | 459900 |
| Living Area Maximum | 1599 |
| Living Area Minimum | 1400 |
| Living Area Units | square feet |
| Lot Features | Elevator, Balcony, In suite Laundry |
| Original Entry Timestamp | 2026-10-29T16:31:25.43Z |
| Parking Features | Attached Garage, Garage |
| Parking Total | 2 |
| Photos Count | 37 |
| Postal Code | N6A6K3 |
| Property Attached YN | Yes |
| Property Sub Type | Single Family |
| Security Features | Controlled entry |
| Standard Status | Active |
| State Or Province | Ontario |
| Street Name | Pall Mall |
| Street Number | 250 |
| Street Suffix | Street |
| Structure Type | Apartment |
| Tax Annual Amount | 5951 |
| Tax Year | 2025 |
| Unit Number | 605 |
| View | City view |
Listing courtesy of
Listing brokerage
SUTTON GROUP PREFERRED REALTY INC.
181 COMMISSIONERS RD. W., LONDON, Ontario
Listing agent
K. ROSS BENTLEY
This REALTOR.ca listing content is owned and licensed by REALTOR® members of The Canadian Real Estate Association.