
- November 10, 2026
- No Comments

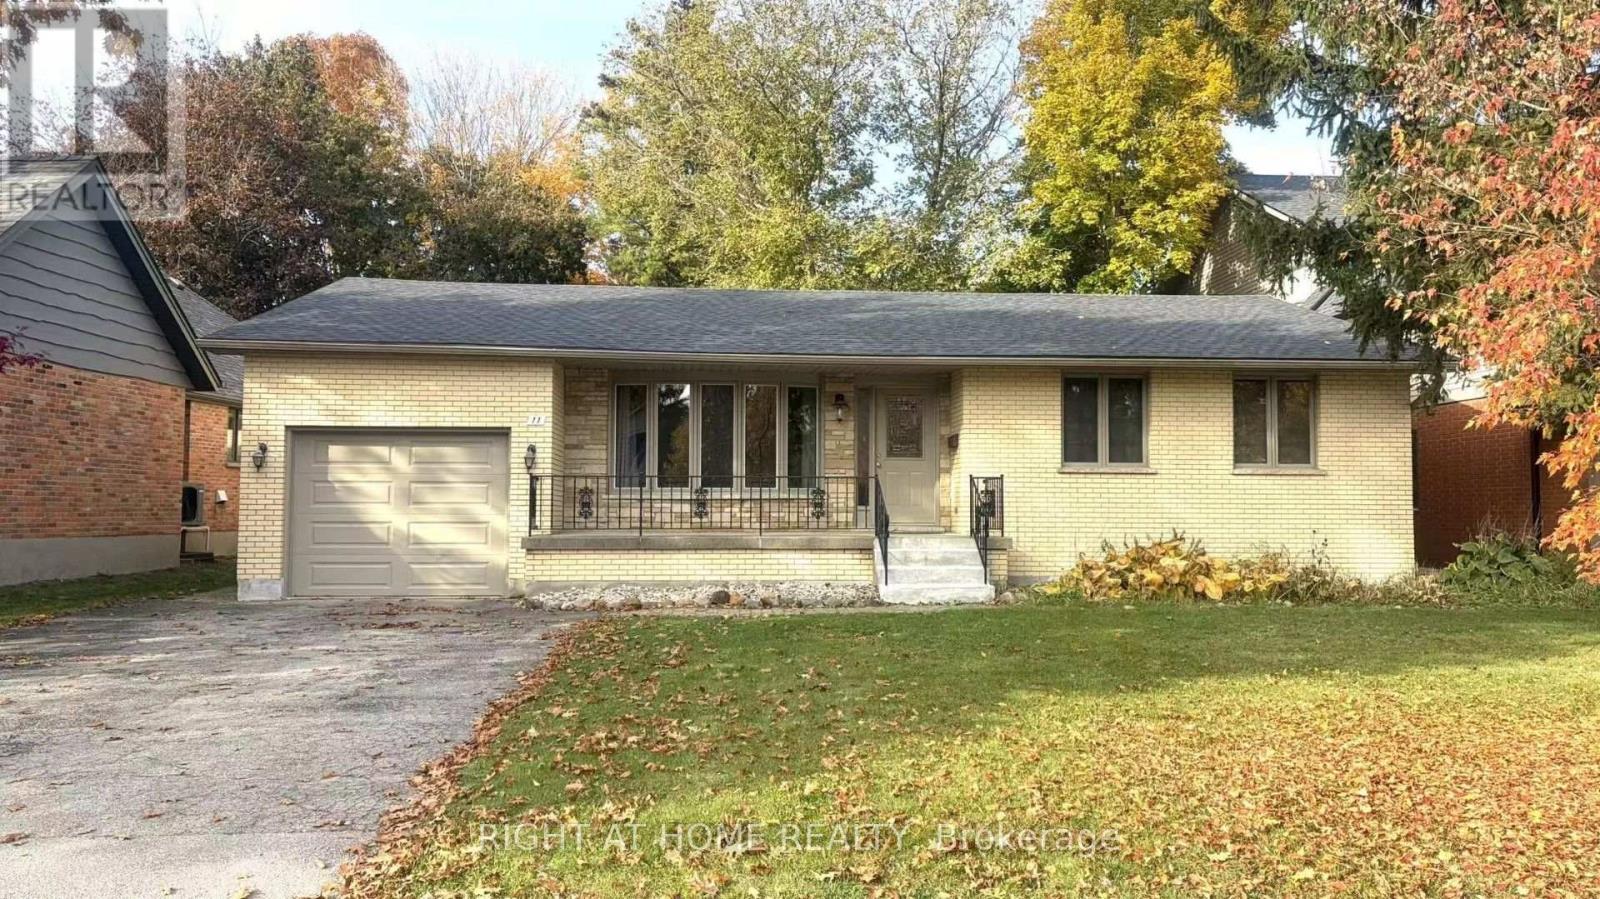
11 CAMDEN ROAD
London North (North G), Ontario N5X2J8
- 5 Beds
- 3 Baths
- Single Family
Listed by RIGHT AT HOME REALTY
 39 photos
Description
Welcome to 11 CAMDEN Rd, LONDON. This beautiful all brick ranch features 3 plus 2 bedrooms in popular Masonville area is an excellent opportunity. It has two full kitchens, two laundry rooms, separate entrance to basement, and large bedrooms. The upstairs suite is 3 bedrooms and 1.5 baths. It includes hardwood flooring and a wood fireplace. The downstairs suite has 2 huge bedrooms with legal windows and a full bath. you can live upstairs and have an income from the downstairs unit to pay your mortgage. Single car attached garage with inside entry and a double wide driveway. Both of two full bathrooms are newly renovated in 3 years, carpet free through the main floor, all appliances are included. Large front patio and big backyard with deck makes it more attractive. (id:37124)
Property details
| Price | $719,900 |
|---|---|
| Status | Active |
| Transaction | For sale |
| Property type | Single Family |
| Building type | House |
| Ownership | Freehold |
| Storeys | 1 |
| Bedrooms | 5 |
| Bathrooms | 3 |
| Lot size | 60.2 x 129.1 FT |
| Frontage | 60.2 |
| Zoning | R1-8 |
| Basement | Finished, Full, Separate entrance, N/A, N/A |
| Heating | Forced air, Natural gas |
| Cooling | Central air conditioning |
| Fireplace | Woodstove |
| Exterior | Brick |
| Foundation | Concrete |
| Parking | Attached Garage, Garage |
| Parking spaces | 3 |
| Water | Municipal water |
| Sewer | Sanitary sewer |
| Appliances | Water meter, Dishwasher, Dryer, Two stoves, Two Washers, Water Heater, Two Refrigerators |
| Annual taxes | $5,281 (2026) |
| Listed on | Oct 29, 2026 |
| MLS® number | X14128568 |
Rooms
| Level | Room | Dimensions |
|---|---|---|
| Main level | Primary Bedroom | 4.31 |
| Lower level | Recreational, Games room | 4.47 |
| Main level | Bathroom | 1.23 |
| Main level | Bathroom | 1.95 |
| Lower level | Bathroom | 2.35 |
| Main level | Bedroom | 3.86 |
| Main level | Bedroom | 4.31 |
| Main level | Living room | 4.08 |
| Main level | Dining room | 4.31 |
| Main level | Kitchen | 4.31 |
| Main level | Family room | 4.59 |
| Lower level | Bedroom | 6.14 |
| Lower level | Bedroom | 4.41 |
| Lower level | Kitchen | 4.77 |
Location
All listing details (55)
| Appliances | Water meter, Dishwasher, Dryer, Two stoves, Two Washers, Water Heater, Two Refrigerators |
|---|---|
| Architectural Style | Bungalow |
| Basement | Finished, Full, Separate entrance, N/A, N/A |
| Bathrooms Partial | 1 |
| Bathrooms Total Integer | 3 |
| Bedrooms Above Grade | 3 |
| Bedrooms Below Grade | 2 |
| Bedrooms Total | 5 |
| Building Features | Fireplace(s) |
| City | London North (North G) |
| City Region | North G |
| Common Interest | Freehold |
| Cooling | Central air conditioning |
| Country | Canada |
| Directions | Cross Streets: HASTINGS DRIVE. ** Directions: FANSHAWE PARK RD EAST TURN SOUTH ON HASTINGS DRIVE ,THEN TURN LEFT ON CAMDEN ROAD. |
| Exterior Features | Brick |
| Fencing | Fully Fenced |
| Fireplace Features | Woodstove |
| Fireplace YN | Yes |
| Fireplaces Total | 1 |
| Foundation Details | Concrete |
| Frontage Length Numeric | 60.2 |
| Frontage Length Numeric Units | feet |
| Geocode Manual YN | No |
| Heating | Forced air, Natural gas |
| Internet Address Display YN | Yes |
| Internet Entire Listing Display YN | Yes |
| List AOR | London and St. Thomas |
| List Price | 719900 |
| Living Area Maximum | 2000 |
| Living Area Minimum | 1500 |
| Living Area Units | square feet |
| Lot Features | Flat site |
| Lot Size Dimensions | 60.2 x 129.1 FT |
| Original Entry Timestamp | 2026-10-29T16:31:25.62Z |
| Parking Features | Attached Garage, Garage |
| Parking Total | 3 |
| Photos Count | 39 |
| Postal Code | N5X2J8 |
| Property Attached YN | No |
| Property Sub Type | Single Family |
| Security Features | Smoke Detectors |
| Sewer | Sanitary sewer |
| Standard Status | Active |
| State Or Province | Ontario |
| Stories | 1 |
| Street Name | Camden |
| Street Number | 11 |
| Street Suffix | Road |
| Structure Type | House |
| Tax Annual Amount | 5281 |
| Tax Year | 2026 |
| Utilities | Sewer, Electricity, Cable |
| Water Source | Municipal water |
| Zoning Description | R1-8 |
Listing courtesy of
Listing brokerage
RIGHT AT HOME REALTY
355 PRINCESS AVENUE UNIT R, LONDON, Ontario
Listing agent
HAIYONG LI
This REALTOR.ca listing content is owned and licensed by REALTOR® members of The Canadian Real Estate Association.