
- November 10, 2026
- No Comments

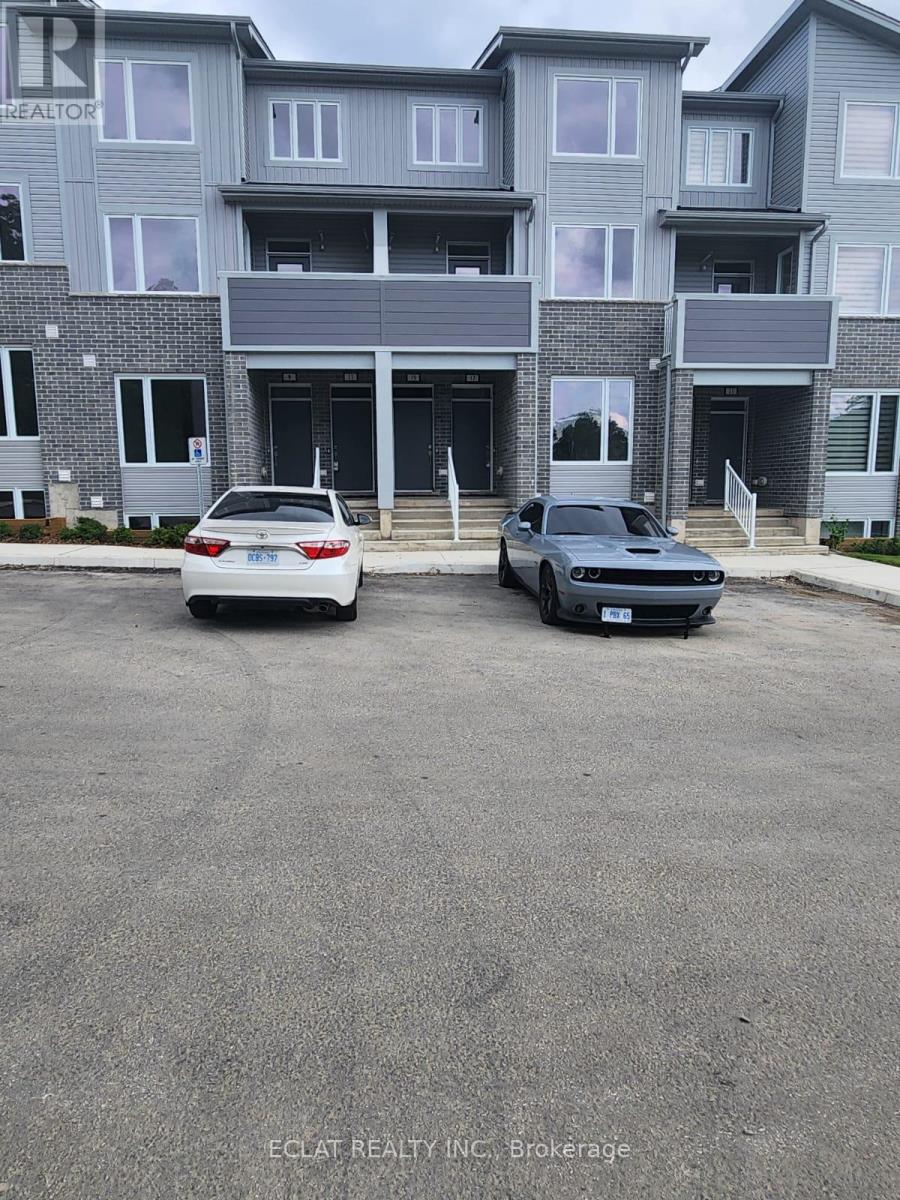
15-990 DEVERON CRESCENT
London South (South J), Ontario N5Z5A4
- 3 Beds
- 3 Baths
- Single Family
Listed by ECLAT REALTY INC.
 25 photos
Description
Welcome to easy, stylish living! This beautifully designed stacked townhouse combines comfort, luxury, and convenience in the popular Pinewood layout. With 3 generous bedrooms and 2.5 bathrooms, this bright and open home is filled with natural light and offers the perfect setting for relaxing or entertaining.You'll love the modern kitchen with quartz counters and contemporary cabinetry, as well as the convenience of in-suite laundry and low-maintenance living. Professional landscaping and a friendly community setting make this the ideal place to call home.Just minutes from White Oaks Mall, local parks and trails, restaurants, schools, transit, and major roadways-you'll have everything you need right at your doorstep.Move in and enjoy the lifestyle you deserve. Book your private viewing today! (id:37124)
Property details
| Price | $2,450 / month |
|---|---|
| Status | Active |
| Transaction | For rent |
| Property type | Single Family |
| Building type | Row / Townhouse |
| Ownership | Freehold |
| Storeys | 3 |
| Bedrooms | 3 |
| Bathrooms | 3 |
| Basement | None |
| Heating | Natural gas, Coil Fan |
| Cooling | Central air conditioning |
| Exterior | Aluminum siding |
| Foundation | Poured Concrete |
| Parking | No Garage |
| Parking spaces | 1 |
| Water | Municipal water |
| Sewer | Sanitary sewer |
| Appliances | Washer, Refrigerator, Dishwasher, Stove, Dryer, Microwave |
| Listed on | Oct 29, 2026 |
| MLS® number | X14128810 |
Rooms
| Level | Room | Dimensions |
|---|---|---|
| Second level | Living room | 3.85 |
| Second level | Kitchen | 4.2 |
| Second level | Dining room | 3.04 |
| Third level | Primary Bedroom | 4.2 |
| Third level | Bedroom 2 | 2.95 |
| Third level | Bedroom 3 | 2.77 |
Location
All listing details (41)
| Appliances | Washer, Refrigerator, Dishwasher, Stove, Dryer, Microwave |
|---|---|
| Basement | None |
| Bathrooms Partial | 1 |
| Bathrooms Total Integer | 3 |
| Bedrooms Above Grade | 3 |
| Bedrooms Total | 3 |
| City | London South (South J) |
| City Region | South J |
| Common Interest | Freehold |
| Cooling | Central air conditioning |
| Country | Canada |
| Directions | Deveron Cres & Pond Mills Rd |
| Exterior Features | Aluminum siding |
| Fireplace YN | No |
| Foundation Details | Poured Concrete |
| Geocode Manual YN | No |
| Heating | Natural gas, Coil Fan |
| Internet Address Display YN | Yes |
| Internet Entire Listing Display YN | Yes |
| Lease Amount Frequency | Monthly |
| List AOR | Toronto |
| Living Area Maximum | 2000 |
| Living Area Minimum | 1500 |
| Living Area Units | square feet |
| Original Entry Timestamp | 2026-10-29T17:37:56.77Z |
| Parking Features | No Garage |
| Parking Total | 1 |
| Photos Count | 25 |
| Postal Code | N5Z5A4 |
| Property Attached YN | Yes |
| Property Sub Type | Single Family |
| Sewer | Sanitary sewer |
| Standard Status | Active |
| State Or Province | Ontario |
| Stories | 3 |
| Street Name | Deveron |
| Street Number | 15-990 |
| Street Suffix | Crescent |
| Structure Type | Row / Townhouse |
| Total Actual Rent | 2450 |
| Water Source | Municipal water |
Listing courtesy of
Listing brokerage
ECLAT REALTY INC.
15 KIRKHOLLOW DRIVE, BRAMPTON, Ontario
Listing agent
TUNDE OLONISAKIN
This REALTOR.ca listing content is owned and licensed by REALTOR® members of The Canadian Real Estate Association.