
- November 10, 2026
- No Comments

581 WILLIAM STREET S
London East (East B), Ontario N6B3E8
- 3200 sqft
- Multi-family
Listed by NU-VISTA PINNACLE REALTY BROKERAGE INC
 26 photos
Description
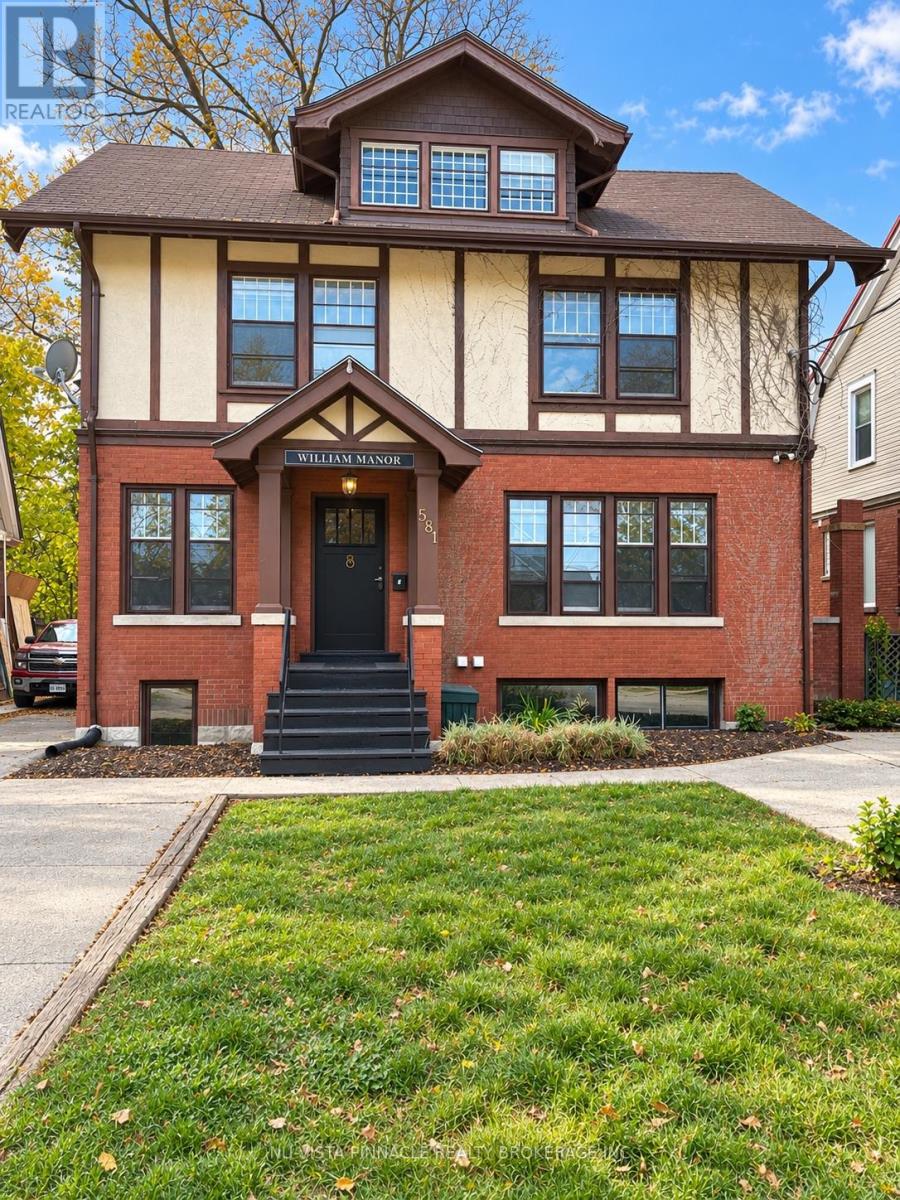
Outstanding investment! 7 Vacant Units Name your own rents! In the heart of Woodfield!This legal seven-unit residential building is ideally situated at the corner of William Street and Central Avenue, close to Richmond Row , Victoria Park, Central Medical Complex , .All seven units are currently vacant, giving a new owner the opportunity to renovate, reposition and establish current new Rents with potential to produce $9100 Monthly or $109,000,00 Anualy. The property features seven separately metered units, plus an additional house hydro meter. Parking is available at both the front and rear of the property, with additional street parking nearby.The units require updating and TLC, providing excellent potential to enhance the building and create strong future revenue. This is an ideal addition to an investment portfolio, or an excellent opportunity for an owner-occupier to live in the spacious front unit while generating income from the remaining six apartments.VTB possibly available to approved individuals , Some pictures have been AI enhanced (id:37124)
Property details
| Price | $875,000 |
|---|---|
| Status | Active |
| Transaction | For sale |
| Property type | Multi-family |
| Building type | Multi-Family |
| Living area | 3200 square feet |
| Lot size | Bldg=45.8 x 75.27 FT |
| Frontage | 45.9 |
| Zoning | R3-2 |
| Heating | Baseboard heaters |
| Cooling | None |
| Water | Municipal water |
| Annual taxes | $14,445 |
| Listed on | Oct 29, 2026 |
| MLS® number | X14129506 |
Location
All listing details (36)
| Building Area Total | 3200 |
|---|---|
| Building Area Units | square feet |
| Business Type | Residential |
| City | London East (East B) |
| City Region | East B |
| Cooling | None |
| Country | Canada |
| Directions | Cross Streets: Central and William. ** Directions: Central to William. |
| Fireplace YN | No |
| Frontage Length Numeric | 45.9 |
| Frontage Length Numeric Units | feet |
| Geocode Manual YN | Yes |
| Heating | Baseboard heaters |
| Internet Address Display YN | Yes |
| Internet Entire Listing Display YN | Yes |
| List AOR | London and St. Thomas |
| List Price | 875000 |
| Living Area | 3200 |
| Living Area Units | square feet |
| Lot Size Dimensions | Bldg=45.8 x 75.27 FT |
| Original Entry Timestamp | 2026-10-29T19:22:12.38Z |
| Photos Count | 26 |
| Postal Code | N6B3E8 |
| Property Attached YN | Yes |
| Property Sub Type | Multi-family |
| Standard Status | Active |
| State Or Province | Ontario |
| Street Dir Prefix | West |
| Street Dir Suffix | South |
| Street Name | William |
| Street Number | 581 |
| Street Suffix | Street |
| Structure Type | Multi-Family |
| Tax Annual Amount | 14445 |
| Water Source | Municipal water |
| Zoning Description | R3-2 |
Listing courtesy of
Listing brokerage
NU-VISTA PINNACLE REALTY BROKERAGE INC
805 ADELAIDE STREET NORTH, LONDON, Ontario
Listing agent
PAUL KASH
This REALTOR.ca listing content is owned and licensed by REALTOR® members of The Canadian Real Estate Association.