
- November 10, 2026
- No Comments

LOWER - 1162 GATEWOOD ROAD
London East (East A), Ontario N5Y5A7
$1,600/mo
- 2 Beds
- 1 Baths
- Single Family
Listed by SUTTON GROUP - SELECT REALTY INC.
 17 photos
Property typeSingle Family
BuildingHouse
Lot size53.3 FT
Parking2
Listed onOct 29, 2026
Description
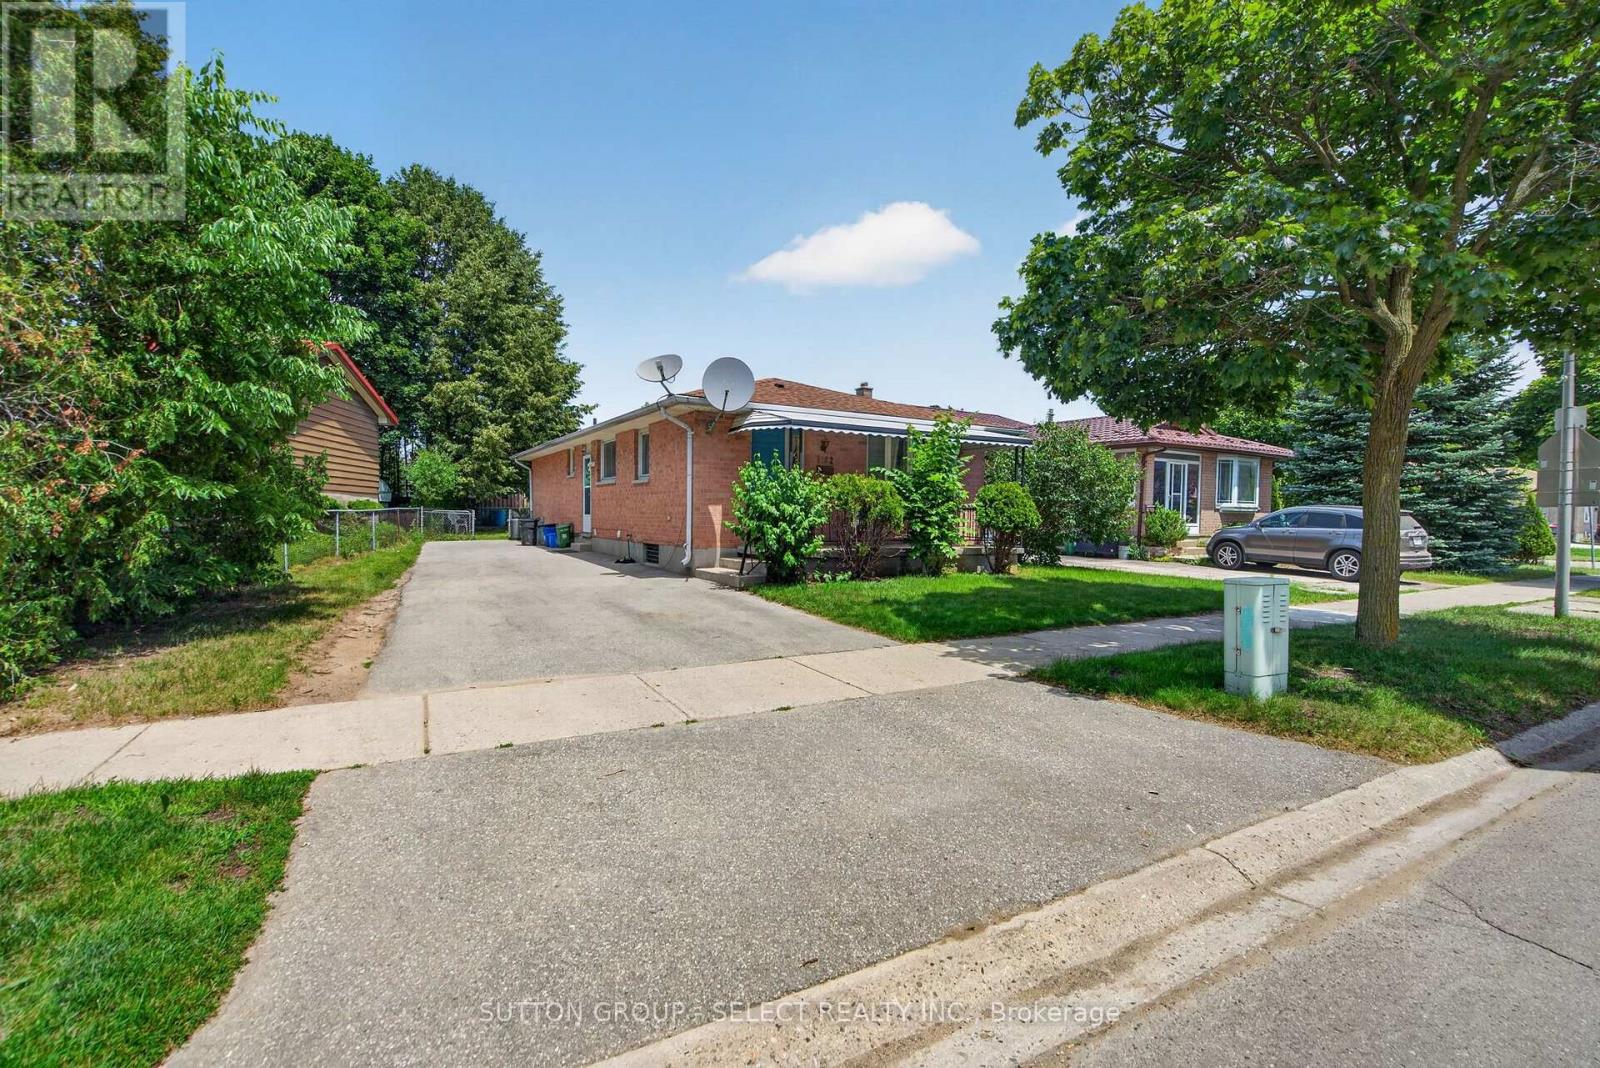
Welcome to 1162 Gatewood Road! This beautifully renovated lower unit features two spacious bedrooms, each with its own closet, a three piece bathroom, in suite laundry, and a full size fridge and stove. Two stacked driveway parking spaces are included. Conveniently located approximately 10 minutes from Masonville Mall, with grocery stores, amenities, and nearby bus routes for easy access around the city. (id:37124)
Property details
| Price | $1,600 / month |
|---|---|
| Status | Active |
| Transaction | For rent |
| Property type | Single Family |
| Building type | House |
| Ownership | Freehold |
| Storeys | 1 |
| Bedrooms | 2 |
| Bathrooms | 1 |
| Lot size | 53.3 FT |
| Frontage | 53.3 |
| Basement | Finished, Separate entrance, N/A, N/A |
| Heating | Forced air, Natural gas |
| Cooling | Central air conditioning |
| Exterior | Brick |
| Foundation | Concrete |
| Parking | No Garage |
| Parking spaces | 2 |
| Water | Municipal water |
| Sewer | Sanitary sewer |
| Appliances | Washer, Refrigerator, Stove, Dryer |
| Listed on | Oct 29, 2026 |
| MLS® number | X14129522 |
Rooms
| Level | Room | Dimensions |
|---|---|---|
| Basement | Living room | 3.05 |
| Basement | Bedroom | 4.72 |
| Basement | Bedroom 2 | 4.67 |
Location
All listing details (47)
| Appliances | Washer, Refrigerator, Stove, Dryer |
|---|---|
| Architectural Style | Bungalow |
| Basement | Finished, Separate entrance, N/A, N/A |
| Bathrooms Total Integer | 1 |
| Bedrooms Above Grade | 2 |
| Bedrooms Total | 2 |
| City | London East (East A) |
| City Region | East A |
| Common Interest | Freehold |
| Cooling | Central air conditioning |
| Country | Canada |
| Directions | Gatewood Rd & Huron St |
| Exterior Features | Brick |
| Fireplace YN | No |
| Foundation Details | Concrete |
| Frontage Length Numeric | 53.3 |
| Frontage Length Numeric Units | feet |
| Geocode Manual YN | No |
| Heating | Forced air, Natural gas |
| Internet Address Display YN | Yes |
| Internet Entire Listing Display YN | Yes |
| Lease Amount Frequency | Monthly |
| List AOR | London and St. Thomas |
| Living Area Maximum | 1100 |
| Living Area Minimum | 700 |
| Living Area Units | square feet |
| Lot Features | Carpet Free, In suite Laundry |
| Lot Size Dimensions | 53.3 FT |
| Original Entry Timestamp | 2026-10-29T19:22:12.46Z |
| Parking Features | No Garage |
| Parking Total | 2 |
| Photos Count | 17 |
| Postal Code | N5Y5A7 |
| Property Attached YN | No |
| Property Sub Type | Single Family |
| Sewer | Sanitary sewer |
| Standard Status | Active |
| State Or Province | Ontario |
| Stories | 1 |
| Street Name | Gatewood |
| Street Number | 1162 |
| Street Suffix | Road |
| Structure Type | House |
| Total Actual Rent | 1600 |
| Unit Number | LOWER |
| Utilities | Sewer, Electricity, Cable |
| Water Source | Municipal water |
Listing courtesy of
Listing brokerage
SUTTON GROUP - SELECT REALTY INC.
250 WHARNCLIFFE ROAD NORTH, LONDON, Ontario
Listing agent
JUSTIN NGO
This REALTOR.ca listing content is owned and licensed by REALTOR® members of The Canadian Real Estate Association.