
- November 10, 2026
- No Comments

1801 SEYMOUR CRESCENT
London North (North E), Ontario N6G5N4
- 4 Beds
- 2 Baths
- Single Family
Listed by SUTTON GROUP - SELECT REALTY INC.
 45 photos
Description
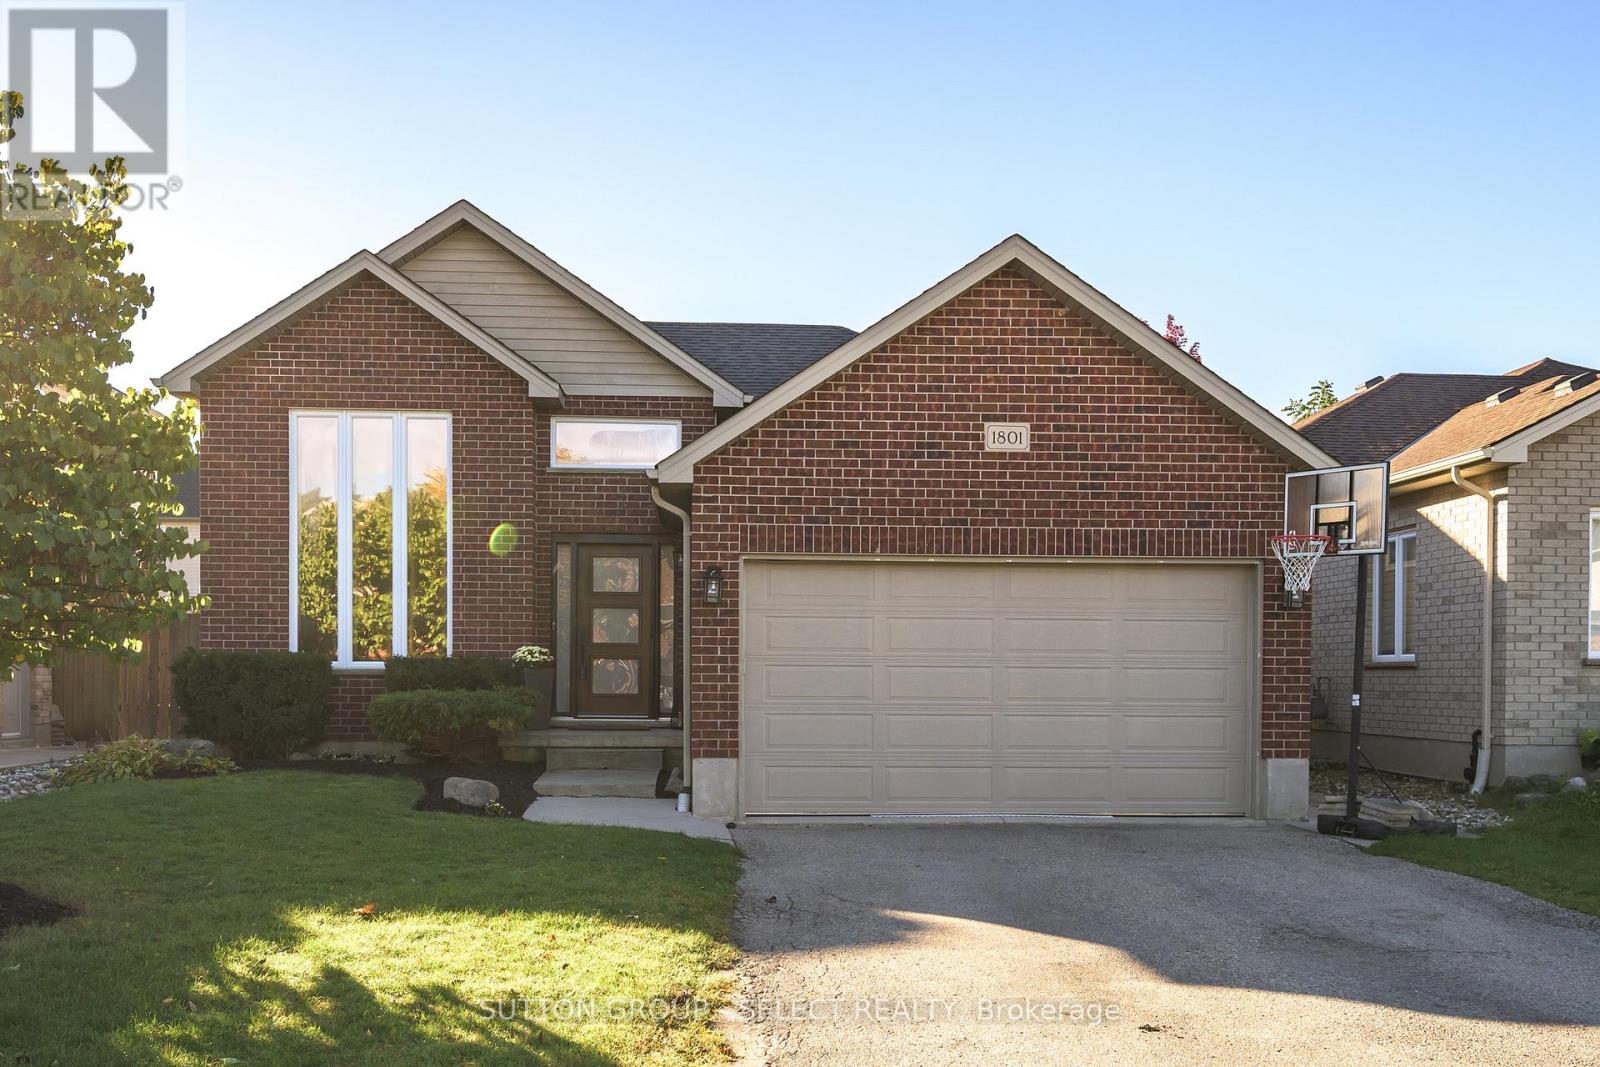
EXCEPTIONAL VALUE IN HYDE PARK - PRICED TO SELL! An incredible opportunity to own a spacious, custom-built raised ranch in one of London's desirable neighbourhoods! Offering over 2,200 sq. ft. of finished living space, 4 bedrooms (3+1), 2 full bathrooms and a double-car garage, this beautifully maintained home delivers exceptional space, comfort and value at a competitive price! This home features a dramatic two-storey window that brings natural light into the living room, while the spacious primary bedroom features a walk-in closet. The refreshed kitchen offers a breakfast bar, generous eating area and access to the sundeck. Downstairs, the spacious family room is filled with natural light and features high ceilings, a cozy gas fireplace and built-in bookshelves, plus a fourth bedroom or den. The fully fenced, landscaped yard is ready for entertaining, with a stamped-concrete patio, concrete hot-tub pad. Approximately $75,000 has been invested in updates, including windows and doors ('22/'23), A/C ('23), flooring ('22), plush stair carpeting (September '26), upstairs bathroom ('26), paint and wall treatments ('22/'23), kitchen counters, sink and flooring ('22), backsplash ('23), appliances (washer '26; dryer and fridge '22), concrete pad ('22), light fixtures ('22) and basement bathroom counter ('22). Close to shops, restaurants, parks, schools and everyday amenities, this family-friendly location is convenient to St. Marguerite d'Youville Catholic School, Emily Carr Public School, St. Andre Bessette Secondary School, St. John Catholic French Immersion School and YMCA child care. Freshly updated and well cared for, this home offers exceptional value in a convenient Northwest London location. (id:37124)
Property details
| Price | $649,900 |
|---|---|
| Status | Active |
| Transaction | For sale |
| Property type | Single Family |
| Building type | House |
| Ownership | Freehold |
| Storeys | 1 |
| Bedrooms | 4 |
| Bathrooms | 2 |
| Lot size | 45 x 108.6 FT |
| Frontage | 45 |
| Basement | Finished, Full |
| Heating | Forced air, Natural gas |
| Cooling | Central air conditioning |
| Fireplace | 1 |
| Exterior | Brick, Vinyl siding |
| Foundation | Poured Concrete |
| Parking | Attached Garage, Garage |
| Parking spaces | 6 |
| Water | Municipal water |
| Sewer | Sanitary sewer |
| Appliances | Washer, Refrigerator, Central Vacuum, Dishwasher, Stove, Dryer, Microwave, Window Coverings |
| Annual taxes | $4,459 |
| Listed on | Oct 29, 2026 |
| MLS® number | X14129586 |
Rooms
| Level | Room | Dimensions |
|---|---|---|
| Main level | Living room | 4.39 |
| Main level | Kitchen | 3.4 |
| Main level | Dining room | 3.4 |
| Main level | Primary Bedroom | 3.56 |
| Main level | Bedroom | 2.87 |
| Main level | Bedroom | 2.87 |
| Lower level | Recreational, Games room | 7.16 |
| Lower level | Family room | 3.15 |
| Lower level | Bedroom | 3.4 |
| Lower level | Utility room | 3.51 |
Location
All listing details (51)
| Appliances | Washer, Refrigerator, Central Vacuum, Dishwasher, Stove, Dryer, Microwave, Window Coverings |
|---|---|
| Architectural Style | Raised bungalow |
| Basement | Finished, Full |
| Bathrooms Total Integer | 2 |
| Bedrooms Above Grade | 3 |
| Bedrooms Below Grade | 1 |
| Bedrooms Total | 4 |
| Building Features | Fireplace(s) |
| City | London North (North E) |
| City Region | North E |
| Co List Agent Key2 | 1387657 |
| Co List Agent National Association Id2 | 1091706 |
| Co List Office Key2 | 47312 |
| Co List Office National Association Id2 | 1001706 |
| Common Interest | Freehold |
| Cooling | Central air conditioning |
| Country | Canada |
| Directions | Cross Streets: Coronation Dr / Seymour Cr. ** Directions: East along Gainsborough Rd, north into Coronation Dr, east into Seymour Cr. |
| Exterior Features | Brick, Vinyl siding |
| Fireplace YN | Yes |
| Fireplaces Total | 1 |
| Foundation Details | Poured Concrete |
| Frontage Length Numeric | 45 |
| Frontage Length Numeric Units | feet |
| Geocode Manual YN | No |
| Heating | Forced air, Natural gas |
| Internet Address Display YN | Yes |
| Internet Entire Listing Display YN | Yes |
| List AOR | London and St. Thomas |
| List Price | 649900 |
| Living Area Maximum | 1500 |
| Living Area Minimum | 1100 |
| Living Area Units | square feet |
| Lot Size Dimensions | 45 x 108.6 FT |
| Original Entry Timestamp | 2026-10-29T19:22:12.57Z |
| Parking Features | Attached Garage, Garage |
| Parking Total | 6 |
| Photos Count | 43 |
| Postal Code | N6G5N4 |
| Property Attached YN | No |
| Property Sub Type | Single Family |
| Sewer | Sanitary sewer |
| Standard Status | Active |
| State Or Province | Ontario |
| Stories | 1 |
| Street Name | Seymour |
| Street Number | 1801 |
| Street Suffix | Crescent |
| Structure Type | House |
| Tax Annual Amount | 4459 |
| Water Source | Municipal water |
Listing courtesy of
Listing brokerage
SUTTON GROUP - SELECT REALTY INC.
250 WHARNCLIFFE ROAD NORTH, LONDON, Ontario
Listing agent
CHRISTINA JONES
This REALTOR.ca listing content is owned and licensed by REALTOR® members of The Canadian Real Estate Association.