
- November 10, 2026
- No Comments

1034 ADELAIDE STREET N
London East (East C), Ontario N5Y2M9
- 2 Beds
- 2 Baths
- Single Family
Listed by REVEL REALTY INC.
 16 photos
Description
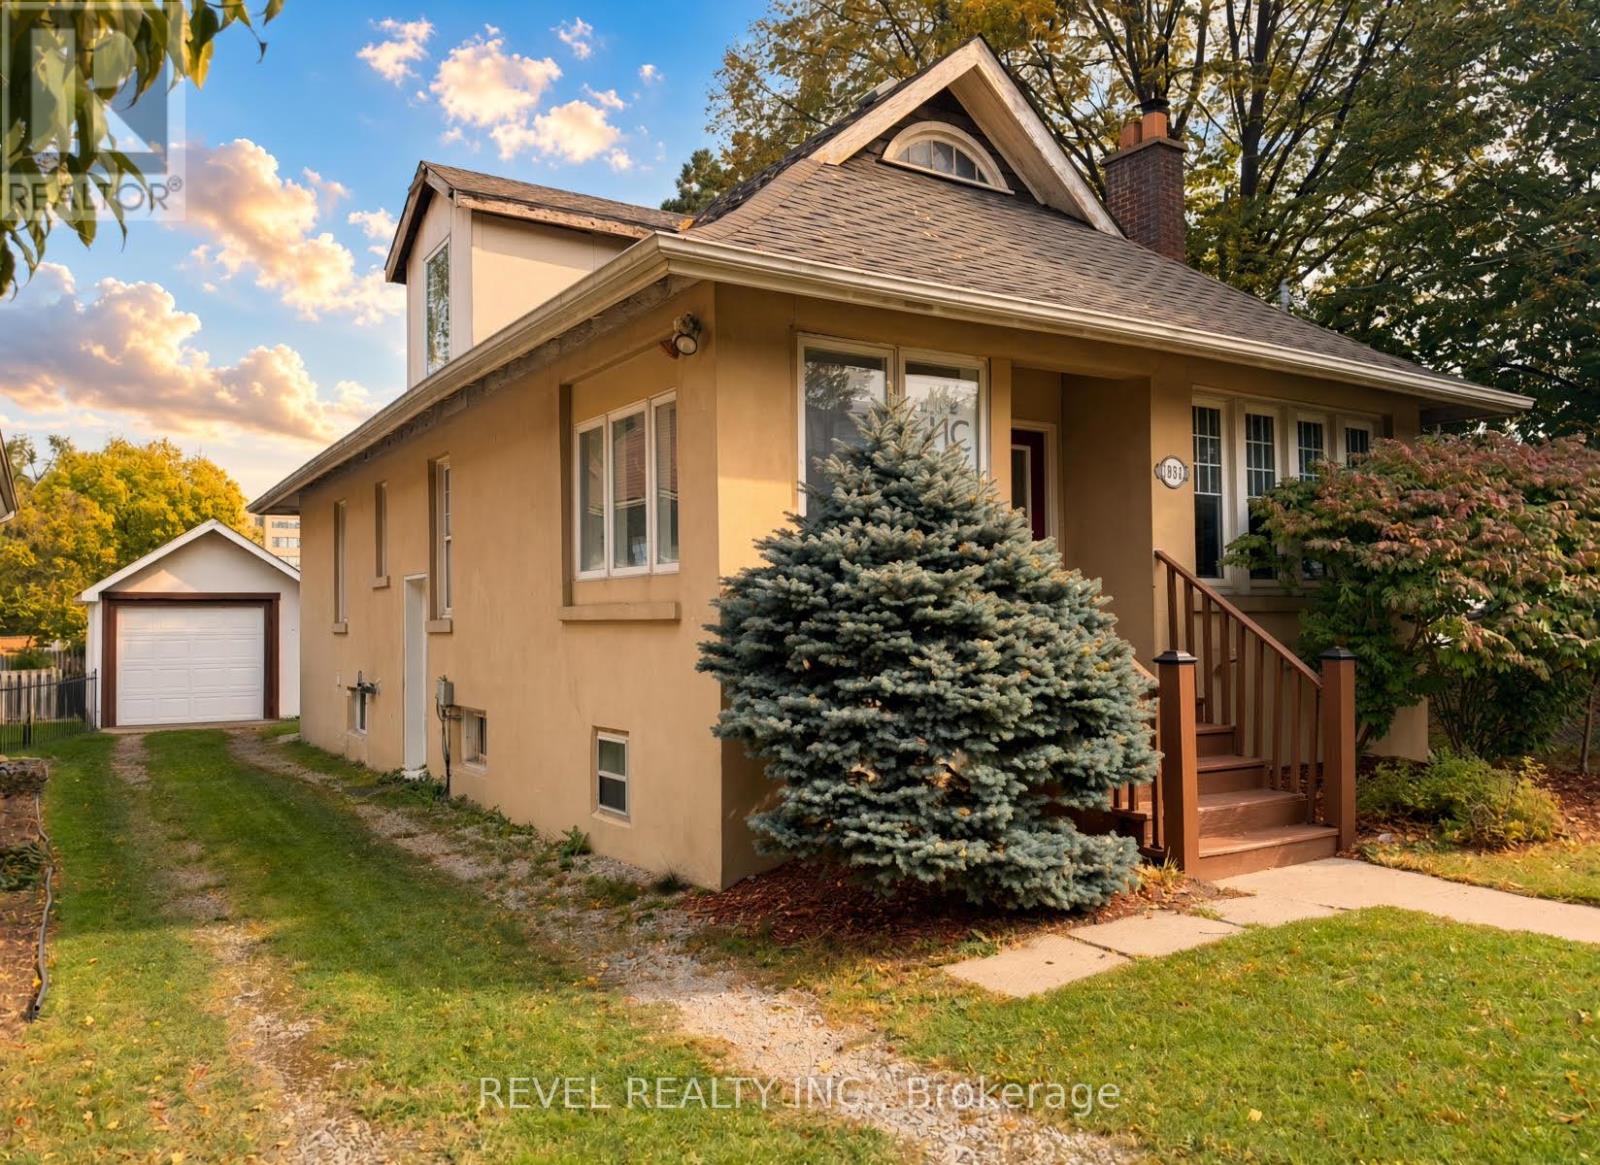
The Unicorn - Rare Mixed-Use Opportunity on a High-Traffic Arterial Welcome to The Unicorn - a rare, versatile property that seamlessly blends professional presence with smart investment potential. Situated on a main arterial road directly beside a high-traffic plaza, this exceptional property enjoys outstanding visibility and accessibility. Zoning permits a wide range of uses including residential, office, retail, and medical, giving you the flexibility to shape the space around your vision. Step inside to discover refined, upscale office finishes throughout. The converted attic has been thoughtfully transformed into a dedicated boardroom, while a polished reception area sets a professional tone the moment clients arrive. With parking for four vehicles plus a detached garage, both convenience and functionality are fully covered. Downstairs, a separate basement living space creates an ideal opportunity for additional income or a live-in arrangement - allowing you to build equity while operating your professional business above. Whether you're expanding your practice, launching a new venture, or seeking a hybrid live-work investment, The Unicorn offers a truly uncommon combination of location, zoning flexibility, and turnkey professional finishes. Don't miss this rare opportunity. Contact us today for more details or to arrange a private viewing. ** This is a linked property.** (id:37124)
Property details
| Price | $629,900 |
|---|---|
| Status | Active |
| Transaction | For sale |
| Property type | Single Family |
| Building type | House |
| Ownership | Freehold |
| Storeys | 1.5 |
| Bedrooms | 2 |
| Bathrooms | 2 |
| Lot size | 40 x 135 FT |
| Frontage | 40 |
| Zoning | R3-2X,CSA6 |
| Basement | Apartment in basement, N/A |
| Heating | Forced air, Natural gas |
| Cooling | Central air conditioning |
| Exterior | Stucco |
| Foundation | Unknown |
| Parking | Detached Garage, Garage |
| Parking spaces | 4 |
| Water | Municipal water |
| Sewer | Sanitary sewer |
| Appliances | Water meter, Water Heater |
| Annual taxes | $4,346 (2026) |
| Listed on | Oct 29, 2026 |
| MLS® number | X14129790 |
Location
All listing details (49)
| Appliances | Water meter, Water Heater |
|---|---|
| Basement | Apartment in basement, N/A |
| Bathrooms Partial | 1 |
| Bathrooms Total Integer | 2 |
| Bedrooms Above Grade | 2 |
| Bedrooms Total | 2 |
| Building Features | Fireplace(s) |
| City | London East (East C) |
| City Region | East C |
| Common Interest | Freehold |
| Cooling | Central air conditioning |
| Country | Canada |
| Directions | Cross Streets: Cheapside St. ** Directions: Turn Right from Cheapside on to Adelaide Destination on Right. 1st house after Metro Parking Lot. |
| Exterior Features | Stucco |
| Fireplace YN | No |
| Foundation Details | Unknown |
| Frontage Length Numeric | 40 |
| Frontage Length Numeric Units | feet |
| Geocode Manual YN | Yes |
| Heating | Forced air, Natural gas |
| Internet Address Display YN | Yes |
| Internet Entire Listing Display YN | Yes |
| List AOR | London and St. Thomas |
| List Price | 629900 |
| Living Area Maximum | 1500 |
| Living Area Minimum | 1100 |
| Living Area Units | square feet |
| Lot Size Dimensions | 40 x 135 FT |
| Original Entry Timestamp | 2026-10-29T20:21:37.17Z |
| Parking Features | Detached Garage, Garage |
| Parking Total | 4 |
| Photos Count | 16 |
| Postal Code | N5Y2M9 |
| Property Attached YN | No |
| Property Sub Type | Single Family |
| Sewer | Sanitary sewer |
| Standard Status | Active |
| State Or Province | Ontario |
| Stories | 1.5 |
| Street Dir Suffix | North |
| Street Name | Adelaide |
| Street Number | 1034 |
| Street Suffix | Street |
| Structure Type | House |
| Tax Annual Amount | 4346.02 |
| Tax Year | 2026 |
| Utilities | Sewer, Electricity, Cable |
| Water Source | Municipal water |
| Zoning Description | R3-2X,CSA6 |
Listing courtesy of
Listing brokerage
REVEL REALTY INC.
LL10 - 190 WORTLEY ROAD, LONDON, Ontario
Listing agent
JOE KUCHOCKI
This REALTOR.ca listing content is owned and licensed by REALTOR® members of The Canadian Real Estate Association.