
- November 10, 2026
- No Comments

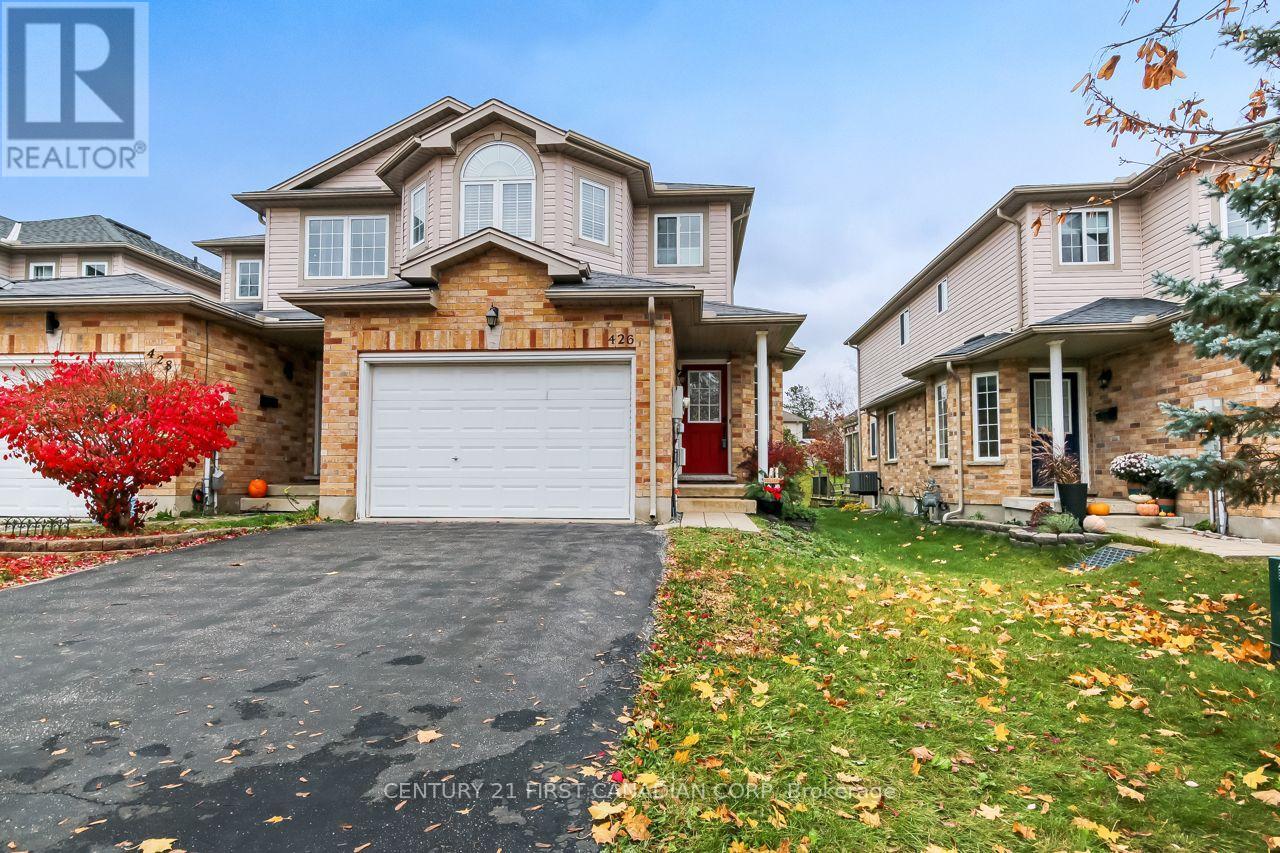
426 EDENRIDGE DRIVE
London East (East A), Ontario N5Y5V2
- 3 Beds
- 3 Baths
- Single Family
Listed by CENTURY 21 FIRST CANADIAN CORP
 25 photos
Description
Welcome to this lovely link home in a friendly neighbourhood located in Ridgeview heights, with one and a half car garage with inside entry. Ideal for first time buyer, this open-concept home features ceramic tiles in the foyer leading to a spacious great room with oak hardwood floors that flows through a bright kitchen & eating area overlooking the gorgeous grounds. Highlights include 3 bedrooms, 2 1/2 baths including the huge 4-piece ensuite in the primary bedroom, walk-in closet, central air. Roughed-in for central vac & a 3-piece bath in lower level. The basement provides a newly renovated recreation room w/c is perfect for a cozy movie night, children's play area, laundry & storage. Fantastic location close to schools, park, and minutes to unlimited shopping & favourite eateries. Don't miss this incredible opportunity to own this home & start building happy lifelong memories (id:37124)
Property details
| Price | $529,000 |
|---|---|
| Status | Active |
| Transaction | For sale |
| Property type | Single Family |
| Building type | House |
| Ownership | Freehold |
| Storeys | 2 |
| Bedrooms | 3 |
| Bathrooms | 3 |
| Lot size | 27.2 x 206.4 FT |
| Frontage | 27.2 |
| Basement | Partially finished, Full |
| Heating | Forced air, Natural gas |
| Cooling | Central air conditioning |
| Exterior | Brick, Vinyl siding |
| Foundation | Poured Concrete |
| Parking | Attached Garage, Garage, Inside Entry |
| Parking spaces | 5 |
| Water | Municipal water |
| Sewer | Sanitary sewer |
| Appliances | Washer, Refrigerator, Dishwasher, Stove, Range, Dryer, Microwave, Garage door opener remote(s) |
| Community | School Bus |
| Annual taxes | $3,705 |
| Listed on | Oct 29, 2026 |
| MLS® number | X14129870 |
Location
All listing details (48)
| Appliances | Washer, Refrigerator, Dishwasher, Stove, Range, Dryer, Microwave, Garage door opener remote(s) |
|---|---|
| Basement | Partially finished, Full |
| Bathrooms Partial | 1 |
| Bathrooms Total Integer | 3 |
| Bedrooms Above Grade | 3 |
| Bedrooms Total | 3 |
| City | London East (East A) |
| City Region | East A |
| Common Interest | Freehold |
| Community Features | School Bus |
| Cooling | Central air conditioning |
| Country | Canada |
| Directions | Cross Streets: Kipps Lane. ** Directions: North on Highbury left on Huron, right on Briarhill Ave. Left on Kipps Lane. Right Edenridge. |
| Exterior Features | Brick, Vinyl siding |
| Fireplace YN | No |
| Foundation Details | Poured Concrete |
| Frontage Length Numeric | 27.2 |
| Frontage Length Numeric Units | feet |
| Geocode Manual YN | No |
| Heating | Forced air, Natural gas |
| Internet Address Display YN | Yes |
| Internet Entire Listing Display YN | Yes |
| List AOR | London and St. Thomas |
| List Price | 529000 |
| Living Area Maximum | 1500 |
| Living Area Minimum | 1100 |
| Living Area Units | square feet |
| Lot Features | Sloping, Sump Pump |
| Lot Size Dimensions | 27.2 x 206.4 FT |
| Original Entry Timestamp | 2026-10-29T20:21:37.49Z |
| Parking Features | Attached Garage, Garage, Inside Entry |
| Parking Total | 5 |
| Photos Count | 24 |
| Postal Code | N5Y5V2 |
| Property Attached YN | Yes |
| Property Sub Type | Single Family |
| Security Features | Smoke Detectors |
| Sewer | Sanitary sewer |
| Standard Status | Active |
| State Or Province | Ontario |
| Stories | 2 |
| Street Name | Edenridge |
| Street Number | 426 |
| Street Suffix | Drive |
| Structure Type | House |
| Tax Annual Amount | 3705 |
| Utilities | Sewer, Electricity, Cable |
| Water Source | Municipal water |
Listing courtesy of
Listing brokerage
CENTURY 21 FIRST CANADIAN CORP
420 YORK STREET, LONDON, Ontario
Listing agent
LINA SOMBREA
This REALTOR.ca listing content is owned and licensed by REALTOR® members of The Canadian Real Estate Association.