
- November 10, 2026
- No Comments

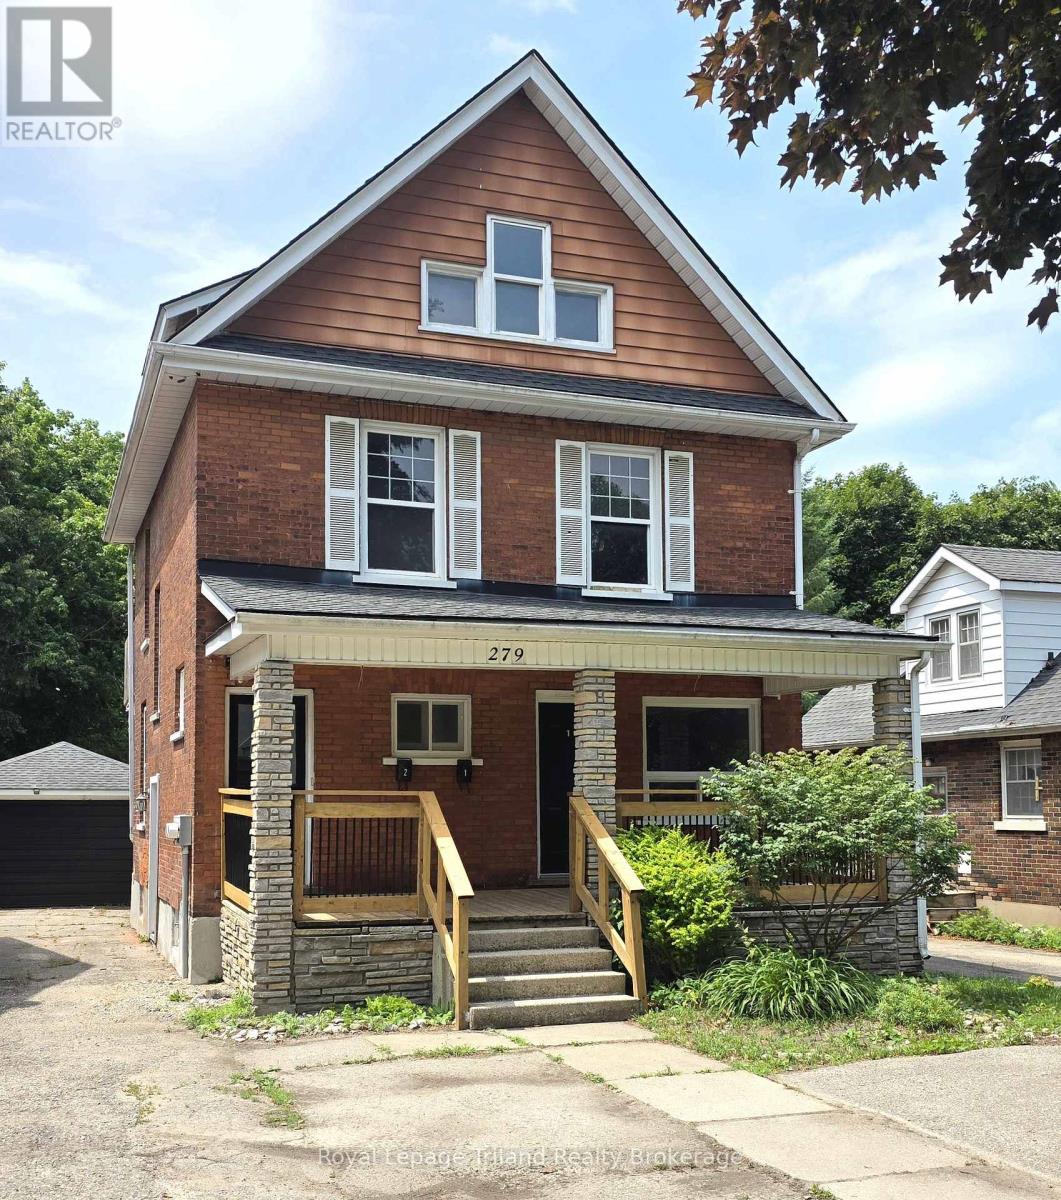
279 VANSITTART AVENUE
Woodstock (Woodstock - North), Ontario N4S6G4
- 4 Beds
- 3 Baths
- Single Family
Listed by Royal Lepage Triland Realty Brokerage
 26 photos
Description
Now you can afford to own and live in this beautifully remodeled 4-bedroom 3-bathroom 2-storey home with bright open eat-in-kitchens and cozy living rooms. Second floor laundry, spacious primary with tiled ensuite, and additional bedrooms upstairs. Sparkling baths with stylish tubs and an upper level that features a private balcony. The separate lower living area functions perfectly as a 2-bedroom 1-bath suite with open & spacious living space, cute kitchen, & tidy 4-piece bath-ideal for extended family or duplex income. Add a private patio to the lower unit, and parking for 3 vehicles and voila you have a place to call your own. Investors: unlock incremental profit by tapping into the surplus land - convert to 4 or 5-plex possible with proper zoning change. Click on the 3D virtual tour, visit the beautiful neighbourhood and see how you CAN afford a spacious home today by intelligently leveraging the flexibility of a duplex. (id:37124)
Property details
| Price | $649,500 |
|---|---|
| Status | Active |
| Transaction | For sale |
| Property type | Single Family |
| Building type | House |
| Ownership | Freehold |
| Storeys | 2 |
| Bedrooms | 4 |
| Bathrooms | 3 |
| Lot size | 40.2 x 192.2 FT |
| Frontage | 40.2 |
| Basement | Finished, N/A |
| Heating | Forced air, Natural gas |
| Cooling | Central air conditioning |
| Exterior | Brick |
| Foundation | Poured Concrete |
| Parking | Detached Garage, Garage |
| Parking spaces | 3 |
| Water | Municipal water |
| Sewer | Sanitary sewer |
| Appliances | Dryer, Two stoves, Two Washers, Two Refrigerators |
| Annual taxes | $3,769 |
| Listed on | Oct 30, 2026 |
| MLS® number | X14130564 |
Location
All listing details (44)
| Appliances | Dryer, Two stoves, Two Washers, Two Refrigerators |
|---|---|
| Basement | Finished, N/A |
| Bathrooms Partial | 1 |
| Bathrooms Total Integer | 3 |
| Bedrooms Above Grade | 4 |
| Bedrooms Total | 4 |
| City | Woodstock (Woodstock - North) |
| City Region | Woodstock - North |
| Common Interest | Freehold |
| Cooling | Central air conditioning |
| Country | Canada |
| Directions | Cross Streets: Dundas Street. ** Directions: North on Vansittart Ave. |
| Exterior Features | Brick |
| Fireplace YN | No |
| Foundation Details | Poured Concrete |
| Frontage Length Numeric | 40.2 |
| Frontage Length Numeric Units | feet |
| Geocode Manual YN | No |
| Heating | Forced air, Natural gas |
| Internet Address Display YN | Yes |
| Internet Entire Listing Display YN | Yes |
| List AOR | Woodstock-Ingersoll-Tillsonburg |
| List Price | 649500 |
| Living Area Maximum | 2000 |
| Living Area Minimum | 1500 |
| Living Area Units | square feet |
| Lot Size Dimensions | 40.2 x 192.2 FT |
| Original Entry Timestamp | 2026-10-30T00:24:58.78Z |
| Parking Features | Detached Garage, Garage |
| Parking Total | 3 |
| Photos Count | 25 |
| Postal Code | N4S6G4 |
| Property Attached YN | No |
| Property Sub Type | Single Family |
| Sewer | Sanitary sewer |
| Standard Status | Active |
| State Or Province | Ontario |
| Stories | 2 |
| Street Name | Vansittart |
| Street Number | 279 |
| Street Suffix | Avenue |
| Structure Type | House |
| Tax Annual Amount | 3769 |
| Water Source | Municipal water |
Listing courtesy of
Listing brokerage
Royal Lepage Triland Realty Brokerage
757 DUNDAS STREET, WOODSTOCK, Ontario
Listing agent
Mark Burke
This REALTOR.ca listing content is owned and licensed by REALTOR® members of The Canadian Real Estate Association.