
- November 10, 2026
- No Comments

53 MADEIRA DRIVE
London East (East D), Ontario N5V2M3
- 5 Beds
- 2 Baths
- Single Family
Listed by Gale Group Realty Brokerage Ltd
 40 photos
Description
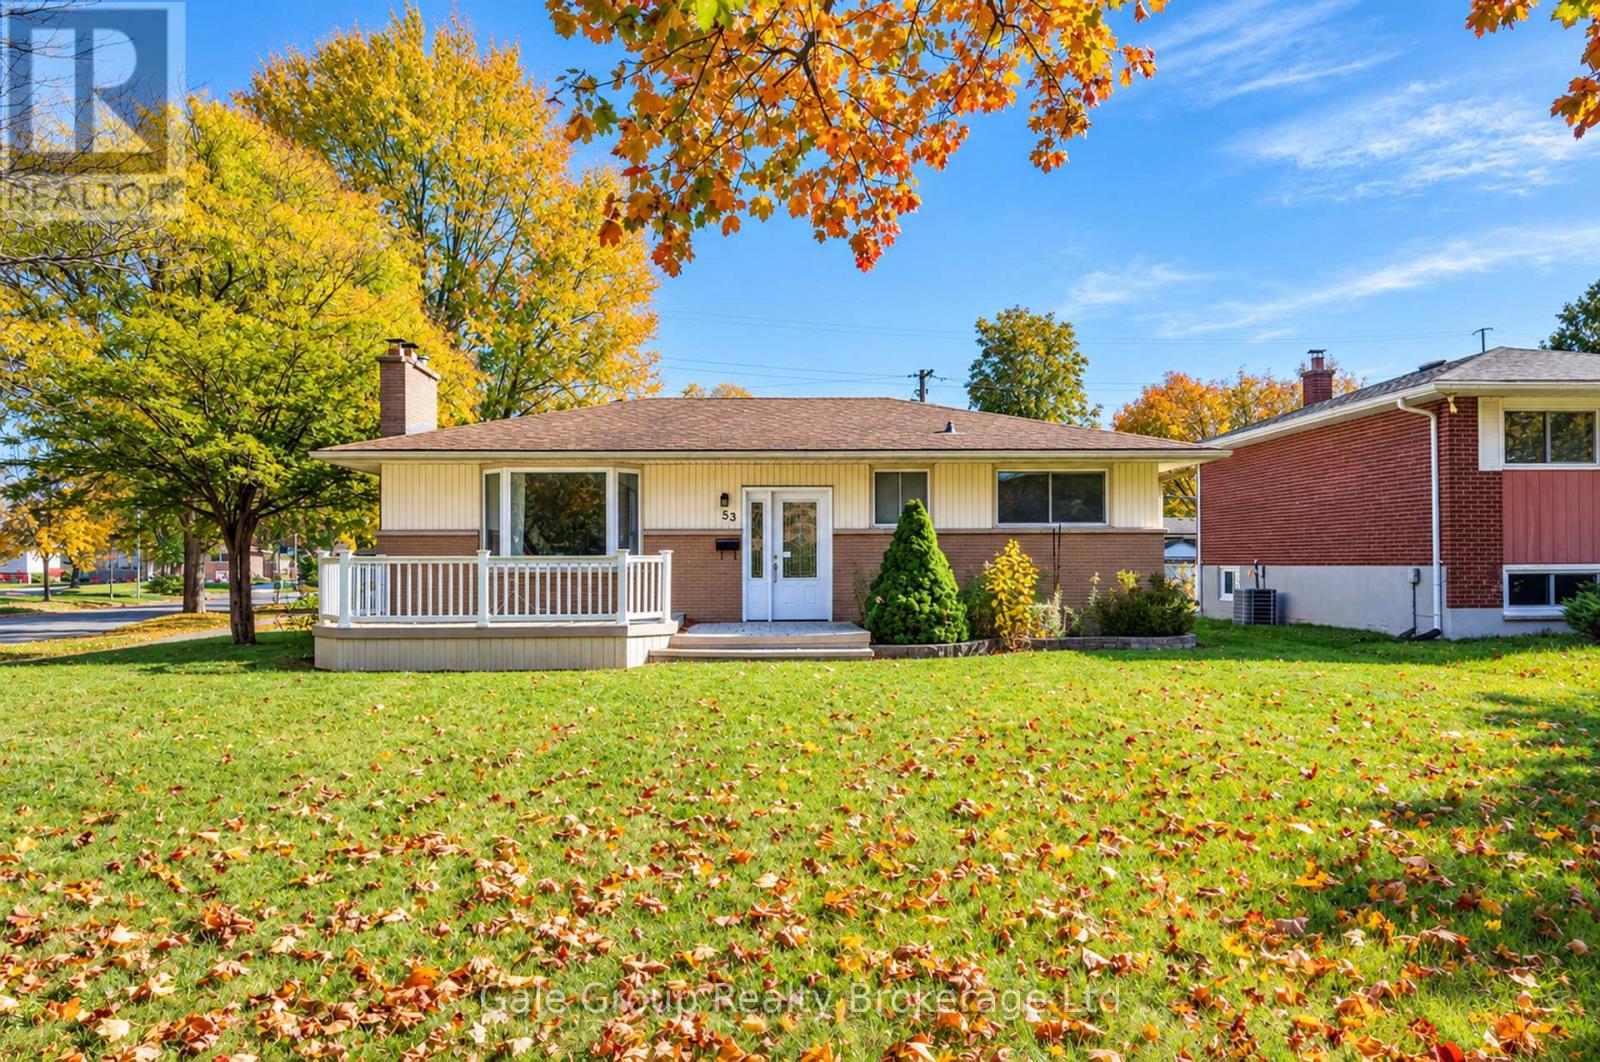
Welcome to this beautifully maintained 3+2 bedroom home on a large corner lot in a quiet, family-friendly neighbourhood, just minutes from Fanshawe College, shopping, schools, and major amenities. The exterior features a composite front deck, spacious concrete patio, large storage shed, and parking for up to four vehicles. A bus stop located directly outside the property provides exceptional convenience for students, commuters, and tenants alike.Inside, you'll find a bright and inviting layout with fresh paint throughout most of the home. The functional floor plan offers comfortable main-floor living, a second kitchen in the basement, and a washroom on each level, making it ideal for extended families, multi-generational living, or income potential.Extensive updates completed in 2025 include new vinyl flooring throughout the main floor, new furnace, new heat pump, new washer, new stove, and a new rear entry door providing direct access to the basement. Additional features include egress windows in the basement and a sprinkler system in the furnace room for added safety and peace of mind.Currently tenanted, the property offers flexibility for both investors and end-users. Tenants are willing to remain, providing immediate rental income, or vacate for buyer occupancy. A fantastic opportunity to own a move-in-ready home with excellent investment potential in a highly sought-after location. (id:37124)
Property details
| Price | $499,990 |
|---|---|
| Status | Active |
| Transaction | For sale |
| Property type | Single Family |
| Building type | House |
| Ownership | Freehold |
| Storeys | 1 |
| Bedrooms | 5 |
| Bathrooms | 2 |
| Lot size | 53.6 x 133.6 FT |
| Frontage | 53.7 |
| Basement | Separate entrance, N/A |
| Heating | Forced air, Natural gas |
| Cooling | Central air conditioning |
| Exterior | Brick |
| Foundation | Poured Concrete |
| Parking | No Garage |
| Parking spaces | 4 |
| Water | Municipal water |
| Sewer | Sanitary sewer |
| Appliances | Washer, Refrigerator, Stove, Dryer |
| Annual taxes | $4,090 |
| Listed on | Oct 30, 2026 |
| MLS® number | X14130652 |
Rooms
| Level | Room | Dimensions |
|---|---|---|
| Main level | Living room | 6.17 |
| Main level | Primary Bedroom | 4.19 |
| Main level | Kitchen | 3.42 |
| Main level | Bedroom 2 | 3.47 |
| Main level | Bedroom 3 | 3.47 |
| Basement | Bedroom | 5.79 |
| Basement | Bedroom | 4.52 |
| Basement | Kitchen | 3.88 |
Location
All listing details (46)
| Appliances | Washer, Refrigerator, Stove, Dryer |
|---|---|
| Architectural Style | Bungalow |
| Basement | Separate entrance, N/A |
| Bathrooms Total Integer | 2 |
| Bedrooms Above Grade | 3 |
| Bedrooms Below Grade | 2 |
| Bedrooms Total | 5 |
| City | London East (East D) |
| City Region | East D |
| Common Interest | Freehold |
| Cooling | Central air conditioning |
| Country | Canada |
| Directions | On the corner of Beckworth Ave. and Madeira Dr. |
| Exterior Features | Brick |
| Fireplace YN | Yes |
| Foundation Details | Poured Concrete |
| Frontage Length Numeric | 53.7 |
| Frontage Length Numeric Units | feet |
| Geocode Manual YN | No |
| Heating | Forced air, Natural gas |
| Internet Address Display YN | Yes |
| Internet Entire Listing Display YN | Yes |
| List AOR | Woodstock-Ingersoll-Tillsonburg |
| List Price | 499990 |
| Living Area Maximum | 1100 |
| Living Area Minimum | 700 |
| Living Area Units | square feet |
| Lot Features | Carpet Free |
| Lot Size Dimensions | 53.6 x 133.6 FT |
| Original Entry Timestamp | 2026-10-30T01:25:03.27Z |
| Parking Features | No Garage |
| Parking Total | 4 |
| Photos Count | 39 |
| Postal Code | N5V2M3 |
| Property Attached YN | No |
| Property Sub Type | Single Family |
| Sewer | Sanitary sewer |
| Standard Status | Active |
| State Or Province | Ontario |
| Stories | 1 |
| Street Name | Madeira |
| Street Number | 53 |
| Street Suffix | Drive |
| Structure Type | House |
| Tax Annual Amount | 4090 |
| Water Source | Municipal water |
Listing courtesy of
Listing brokerage
Gale Group Realty Brokerage Ltd
425 Dundas Street, Woodstock, Ontario
Listing agent
AKASH VAID
This REALTOR.ca listing content is owned and licensed by REALTOR® members of The Canadian Real Estate Association.