
- November 10, 2026
- No Comments

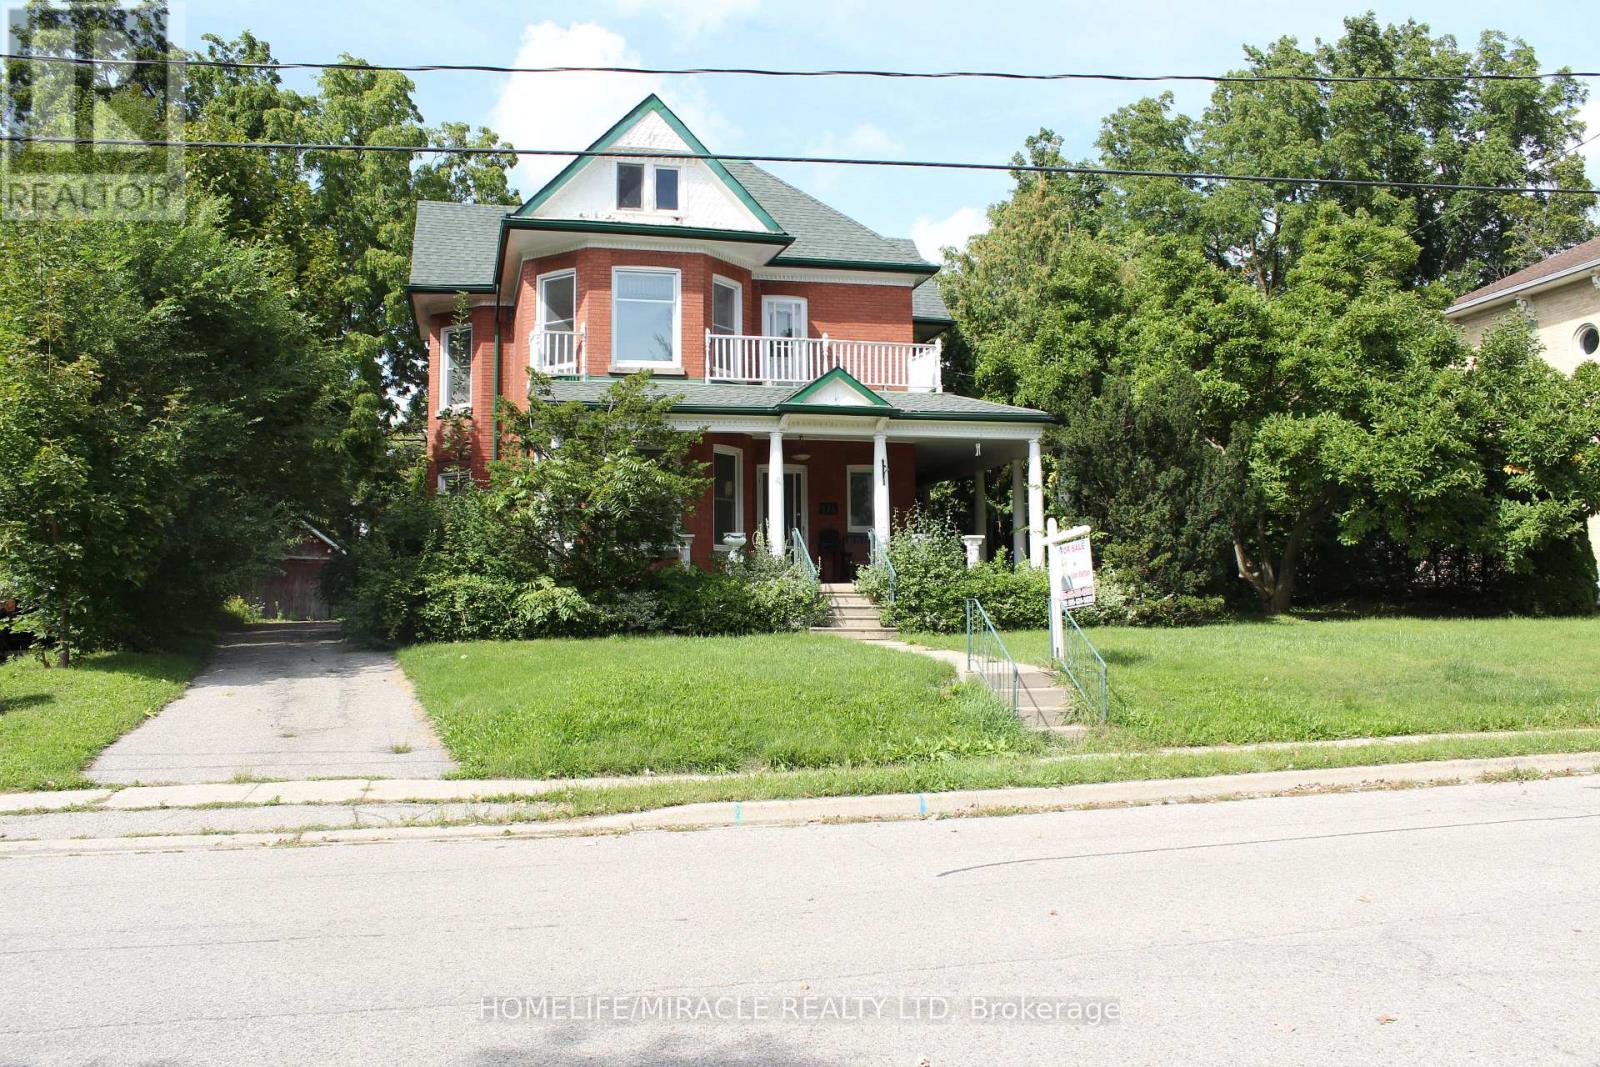
114 FRANCES STREET
Ingersoll (Ingersoll - South), Ontario N5C2H3
- 4 Beds
- 2 Baths
- Single Family
Listed by HOMELIFE/MIRACLE REALTY LTD
 39 photos
Description
INDOOR POOL: A Classic Victorian House For Sale in Prime Location & A Quiet Area. Have A Year Round Retreat With Indoor Pool & Hot Tub. Concrete Porch. Light Filled Huge Living, Dining, &Separate Family room. Hardwood Floors. Gas Fireplace. 10'+/- Ceilings. Upper Floor 4 Bedrooms &Balcony. Main & Lower Floor Laundries. Deck & Fully Fenced Yard. Plenty Of Parking. Pool Enclosure has separate access from house & exterior. So much potential for this space: if polis not desired consider closing/covering & converting to yoga studio, home gym, home day care, etc. Attic has high ceiling with great potential to finish. Chimney visible in attic was deliberately built on an angle. Back staircase from kitchen to upper hall. Window at north end of upper hall offers access to roof of pool enclosure. A Short Walk to Restaurants, Parks, Trails & All Other Amenities. It offers easy access to the 401 and 403 corridors, making it attractive for both new residents and Industry. Ingersoll is an opportunity market. Grab it before it goes (id:37124)
Property details
| Price | $749,900 |
|---|---|
| Status | Active |
| Transaction | For sale |
| Property type | Single Family |
| Building type | House |
| Ownership | Freehold |
| Storeys | 2 |
| Bedrooms | 4 |
| Bathrooms | 2 |
| Lot size | 87.4 x 158 FT |
| Frontage | 87.4 |
| Basement | Full |
| Heating | Forced air, Natural gas |
| Cooling | Central air conditioning |
| Flooring | Hardwood |
| Exterior | Brick |
| Foundation | Poured Concrete |
| Parking | Detached Garage, Garage |
| Parking spaces | 9 |
| Pool | Indoor pool, On Ground Pool |
| Water | Municipal water |
| Sewer | Sanitary sewer |
| Appliances | Washer, Refrigerator, Dishwasher, Stove, Dryer |
| Annual taxes | $4,346 |
| Listed on | Oct 31, 2026 |
| MLS® number | X14134608 |
Rooms
| Level | Room | Dimensions |
|---|---|---|
| Main level | Foyer | 4 |
| Upper Level | Bathroom | 0 |
| Main level | Bathroom | 0 |
| Main level | Kitchen | 4.3 |
| Main level | Family room | 5.1 |
| Main level | Dining room | 4.6 |
| Main level | Living room | 5.4 |
| Main level | Laundry room | 2.9 |
| Upper Level | Primary Bedroom | 4.9 |
| Upper Level | Bedroom 2 | 4.5 |
| Upper Level | Bedroom 3 | 3.7 |
| Upper Level | Bedroom 4 | 3.8 |
Location
All listing details (48)
| Appliances | Washer, Refrigerator, Dishwasher, Stove, Dryer |
|---|---|
| Basement | Full |
| Bathrooms Partial | 1 |
| Bathrooms Total Integer | 2 |
| Bedrooms Above Grade | 4 |
| Bedrooms Total | 4 |
| City | Ingersoll (Ingersoll - South) |
| City Region | Ingersoll - South |
| Common Interest | Freehold |
| Cooling | Central air conditioning |
| Country | Canada |
| Directions | King And Oxford |
| Exterior Features | Brick |
| Fencing | Fenced yard, Fully Fenced |
| Fireplace YN | No |
| Flooring | Hardwood |
| Foundation Details | Poured Concrete |
| Frontage Length Numeric | 87.4 |
| Frontage Length Numeric Units | feet |
| Geocode Manual YN | No |
| Heating | Forced air, Natural gas |
| Internet Address Display YN | Yes |
| Internet Entire Listing Display YN | Yes |
| List AOR | Toronto |
| List Price | 749900 |
| Living Area Maximum | 5000 |
| Living Area Minimum | 3500 |
| Living Area Units | square feet |
| Lot Features | Carpet Free, Sump Pump |
| Lot Size Dimensions | 87.4 x 158 FT |
| Original Entry Timestamp | 2026-10-31T00:07:37.92Z |
| Parking Features | Detached Garage, Garage |
| Parking Total | 9 |
| Photos Count | 39 |
| Pool Features | Indoor pool, On Ground Pool |
| Postal Code | N5C2H3 |
| Property Attached YN | No |
| Property Sub Type | Single Family |
| Sewer | Sanitary sewer |
| Standard Status | Active |
| State Or Province | Ontario |
| Stories | 2 |
| Street Name | Frances |
| Street Number | 114 |
| Street Suffix | Street |
| Structure Type | House |
| Tax Annual Amount | 4346 |
| Water Source | Municipal water |
Listing courtesy of
Listing brokerage
HOMELIFE/MIRACLE REALTY LTD
1339 MATHESON BLVD E., MISSISSAUGA, Ontario
Listing agent
SAM RATTAN
This REALTOR.ca listing content is owned and licensed by REALTOR® members of The Canadian Real Estate Association.