
- November 10, 2026
- No Comments

74 - 760 BERKSHIRE DRIVE
London South (South N), Ontario N6J4A5
- 3 Beds
- 2 Baths
- Single Family
Listed by CENTURY 21 FIRST CANADIAN CORP
 16 photos
Description
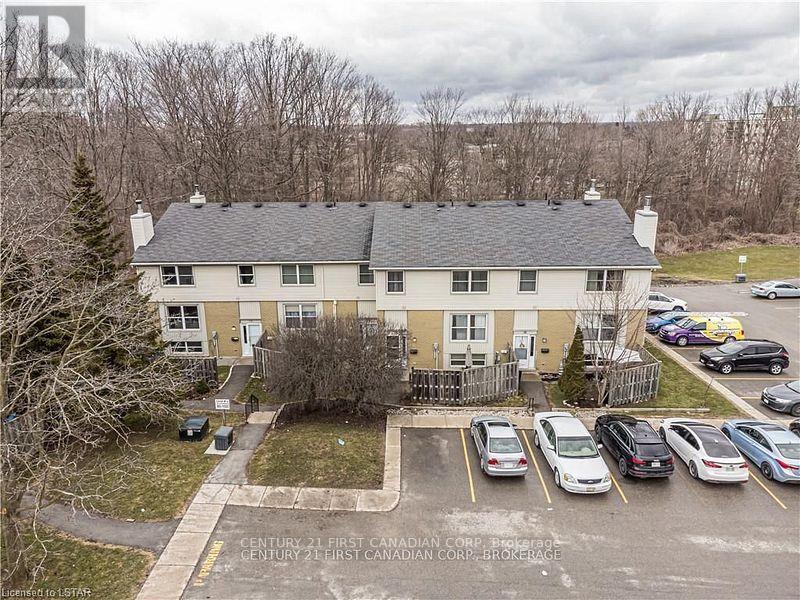
Welcome to the Berkshires. This home is close to public transit, endless shopping and schools. Ready for occupancy from January 1st 2027. This beautifully updated condo comes with quality laminate flooring on 2 levels and an open concept on the main level with L shaped living/dining combo. The kitchen is loaded with stainless steel appliances to help you entertain your guests. The second floor has a large primary bedroom with walk in closet, extra vanity and sink in addition to the bathroom shared with the second bedroom. In the basement, the third bedroom comes with large windows and 2 pieces bath. Enjoy your coffee and meals at your private patio. High efficiency forced air and central AC. Book your showing now! (id:37124)
Property details
| Price | $2,200 / month |
|---|---|
| Status | Active |
| Transaction | For rent |
| Property type | Single Family |
| Building type | Row / Townhouse |
| Ownership | Condo/Strata |
| Bedrooms | 3 |
| Bathrooms | 2 |
| Basement | Partially finished, N/A |
| Heating | Forced air, Natural gas |
| Cooling | Central air conditioning |
| Exterior | Vinyl siding, Shingles |
| Parking | No Garage |
| Parking spaces | 1 |
| Appliances | Washer, Refrigerator, Dishwasher, Stove, Dryer, Microwave |
| Community | Pets Allowed With Restrictions |
| Listed on | Oct 31, 2026 |
| MLS® number | X14135510 |
Rooms
| Level | Room | Dimensions |
|---|---|---|
| Main level | Family room | 5.0339 |
| Main level | Dining room | 3.17 |
| Main level | Kitchen | 3.89 |
| Second level | Primary Bedroom | 4.67 |
| Second level | Bedroom 2 | 3.35 |
| Basement | Bedroom 3 | 3.35 |
Location
All listing details (43)
| Appliances | Washer, Refrigerator, Dishwasher, Stove, Dryer, Microwave |
|---|---|
| Architectural Style | Multi-level |
| Association Name | THORNE PROPERTY MGMT |
| Basement | Partially finished, N/A |
| Bathrooms Partial | 1 |
| Bathrooms Total Integer | 2 |
| Bedrooms Above Grade | 2 |
| Bedrooms Below Grade | 1 |
| Bedrooms Total | 3 |
| City | London South (South N) |
| City Region | South N |
| Common Interest | Condo/Strata |
| Community Features | Pets Allowed With Restrictions |
| Cooling | Central air conditioning |
| Country | Canada |
| Directions | Cross Streets: COMMISIONERS RD WEST. ** Directions: COMMISSIONERS WEST TO TOPPING LN TO BERKSHIRE. |
| Exterior Features | Vinyl siding, Shingles |
| Fireplace YN | No |
| Geocode Manual YN | No |
| Heating | Forced air, Natural gas |
| Internet Address Display YN | Yes |
| Internet Entire Listing Display YN | Yes |
| Lease Amount Frequency | Monthly |
| List AOR | London and St. Thomas |
| Living Area Maximum | 1199 |
| Living Area Minimum | 1000 |
| Living Area Units | square feet |
| Lot Features | In suite Laundry |
| Original Entry Timestamp | 2026-10-31T17:20:49.98Z |
| Parking Features | No Garage |
| Parking Total | 1 |
| Photos Count | 16 |
| Postal Code | N6J4A5 |
| Property Attached YN | Yes |
| Property Sub Type | Single Family |
| Standard Status | Active |
| State Or Province | Ontario |
| Street Name | Berkshire |
| Street Number | 760 |
| Street Suffix | Drive |
| Structure Type | Row / Townhouse |
| Total Actual Rent | 2200 |
| Unit Number | 74 |
Listing courtesy of
Listing brokerage
CENTURY 21 FIRST CANADIAN CORP
420 YORK STREET, LONDON, Ontario
Listing agent
HALA ABU LUGHOD
This REALTOR.ca listing content is owned and licensed by REALTOR® members of The Canadian Real Estate Association.