
- November 10, 2026
- No Comments

74 - 601 LIONS PARK DRIVE
Strathroy-Caradoc (Mount Brydges), Ontario N0L1W0
- 3 Beds
- 4 Baths
- Single Family
Listed by SAKER REALTY CORPORATION
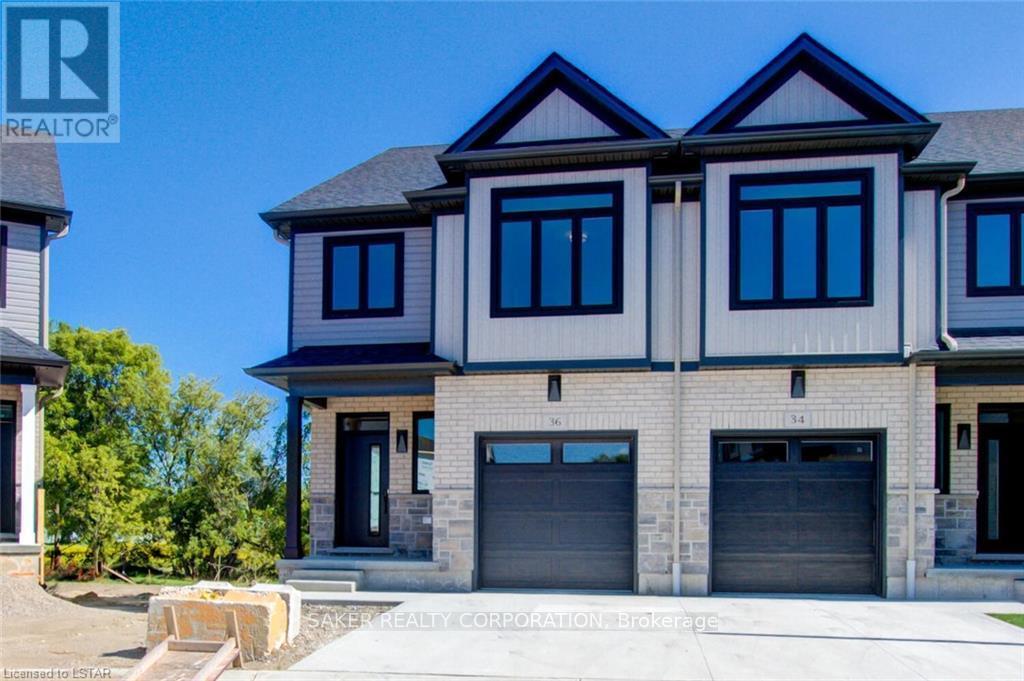 23 photos
Description
15 minutes west of London and direct access to the 402 to 401 Highway, this 3 bedroom 3.5 bathroom floor plan includes premium finishes, a generous floor layout (approx. 2,000 sq ft), attached garage, and rear deck off the kitchen. Master bedroom includes walk-in closet and double sink ensuite. High end finishes include quartz countertops, hardwood throughout the main floor, porcelain tile in all wet areas, glass/tile showers, 9 ceilings, and finished WALKOUT basement. All newer appliances (fridge, stove, dishwasher, washer, dryer) provided (note: they are not shown in photos but they are included). Conveniently located next to a community centre, parks, arena, and wooded trails. September 1st move in. Also note, photos are of a similar unit. The actual unit for rent is an interior unit, not an end unit. (id:37124)
Property details
| Price | $2,600 / month |
|---|---|
| Status | Active |
| Transaction | For rent |
| Property type | Single Family |
| Building type | Row / Townhouse |
| Ownership | Condo/Strata |
| Bedrooms | 3 |
| Bathrooms | 4 |
| Basement | Finished, Full |
| Heating | Forced air, Natural gas |
| Cooling | Central air conditioning, Air exchanger |
| Exterior | Brick, Vinyl siding |
| Foundation | Poured Concrete |
| Parking | Attached Garage, Garage |
| Parking spaces | 2 |
| Appliances | Washer, Refrigerator, Dishwasher, Stove, Dryer, Microwave |
| Community | Pets not Allowed |
| Listed on | Nov 1, 2026 |
| MLS® number | X14136962 |
Rooms
| Level | Room | Dimensions |
|---|---|---|
| Main level | Great room | 3.14 |
| Basement | Family room | 5.76 |
| Basement | Bathroom | 0 |
| Main level | Dining room | 2.66 |
| Main level | Kitchen | 3.47 |
| Ground level | Bathroom | 0 |
| Second level | Laundry room | 1.82 |
| Third level | Primary Bedroom | 3.96 |
| Third level | Bathroom | 0 |
| Second level | Bedroom | 2.99 |
| Second level | Bedroom | 2.84 |
| Second level | Bathroom | 0 |
Location
All listing details (44)
| Appliances | Washer, Refrigerator, Dishwasher, Stove, Dryer, Microwave |
|---|---|
| Architectural Style | Multi-level |
| Association Name | Laryln |
| Basement | Finished, Full |
| Bathrooms Partial | 1 |
| Bathrooms Total Integer | 4 |
| Bedrooms Above Grade | 3 |
| Bedrooms Total | 3 |
| Building Features | Visitor Parking |
| City | Strathroy-Caradoc (Mount Brydges) |
| City Region | Mount Brydges |
| Common Interest | Condo/Strata |
| Community Features | Pets not Allowed |
| Cooling | Central air conditioning, Air exchanger |
| Country | Canada |
| Directions | Cross Streets: Adelaide & Glendon. ** Directions: Adelaide & Lions Park. |
| Exterior Features | Brick, Vinyl siding |
| Fireplace YN | No |
| Foundation Details | Poured Concrete |
| Geocode Manual YN | No |
| Heating | Forced air, Natural gas |
| Internet Address Display YN | Yes |
| Internet Entire Listing Display YN | Yes |
| Lease Amount Frequency | Monthly |
| List AOR | London and St. Thomas |
| Living Area Maximum | 1599 |
| Living Area Minimum | 1400 |
| Living Area Units | square feet |
| Lot Features | Balcony, In suite Laundry |
| Original Entry Timestamp | 2026-11-01T20:21:17.47Z |
| Parking Features | Attached Garage, Garage |
| Parking Total | 2 |
| Photos Count | 23 |
| Postal Code | N0L1W0 |
| Property Attached YN | Yes |
| Property Sub Type | Single Family |
| Standard Status | Active |
| State Or Province | Ontario |
| Street Name | Lions Park |
| Street Number | 601 |
| Street Suffix | Drive |
| Structure Type | Row / Townhouse |
| Total Actual Rent | 2600 |
| Unit Number | 74 |
Listing courtesy of
Listing brokerage
SAKER REALTY CORPORATION
10894 LONGWOODS ROAD, DELAWARE, Ontario
Listing agent
TY GILES
This REALTOR.ca listing content is owned and licensed by REALTOR® members of The Canadian Real Estate Association.