
- November 10, 2026
- No Comments

764 CLASSIC DRIVE
London East (East P), Ontario N5W5V2
- 4 Beds
- 3 Baths
- Single Family
Listed by CENTURY 21 FIRST CANADIAN CORP
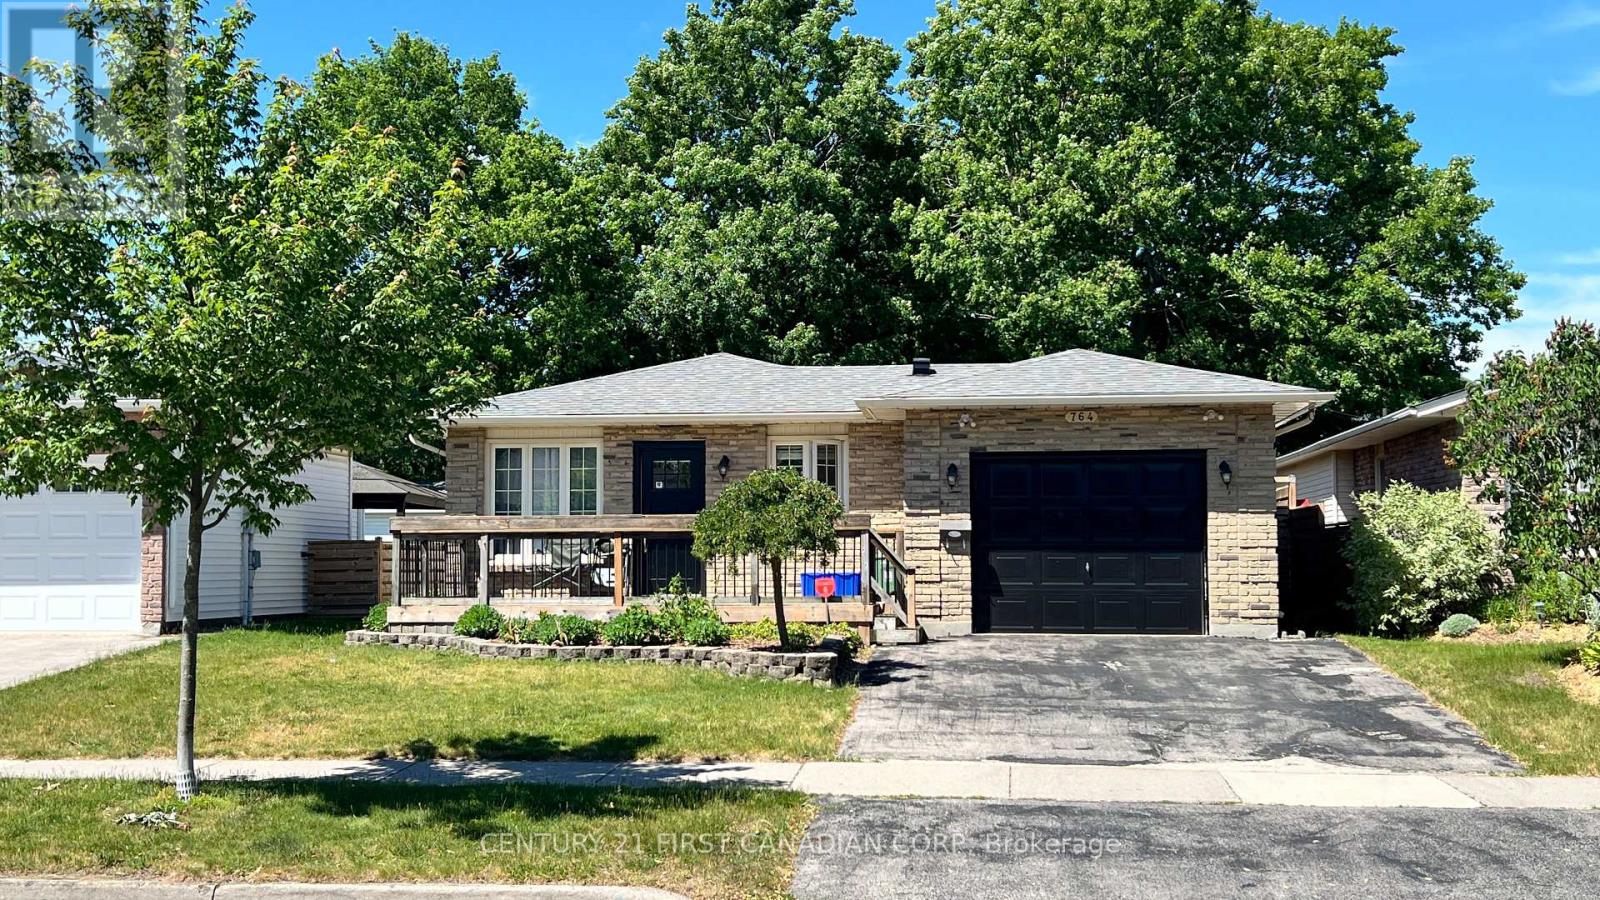 33 photos
Description
Situated in a peaceful East London enclave, 764 Classic Drive welcomes you with a bright, open-concept interior defined by clean lines, timeless white cabinetry, quartz surfaces, and refined flooring throughout.The main level is a masterclass in single-story convenience, anchoring the home with a spacious living and kitchen area. The expansive primary suite serves as a private sanctuary, complete with a generous walk-in closet and a spa-like 5-piece ensuite. A second bedroom, full bath, and a functional mudroom round out the main floor. Below, the beautifully finished lower level expands your living options, offering a versatile family room or gym, a third bedroom, a full bath, and a quiet den. Step outside to a private, fenced backyard oasis featuring a covered patio perfect for evening relaxation. Complete with an oversized one-car garage and effortless highway access, this pristine property is the epitome of sophisticated, easy living. Book your private showing today! (id:37124)
Property details
| Price | $599,900 |
|---|---|
| Status | Active |
| Transaction | For sale |
| Property type | Single Family |
| Building type | House |
| Ownership | Freehold |
| Storeys | 1 |
| Bedrooms | 4 |
| Bathrooms | 3 |
| Lot size | 45 x 106.3 FT ; 16.06ftx29.04ftx106.26ftx45.10'x106.67ft |
| Frontage | 45 |
| Zoning | R1-6 |
| Basement | Finished, Full |
| Heating | Forced air, Natural gas |
| Cooling | Central air conditioning |
| Exterior | Brick, Vinyl siding |
| Foundation | Poured Concrete |
| Parking | Detached Garage, Garage |
| Parking spaces | 3 |
| Water | Municipal water |
| Sewer | Sanitary sewer |
| Appliances | Washer, Refrigerator, Water meter, Dishwasher, Stove, Dryer, Garage door opener remote(s) |
| Annual taxes | $3,554 |
| Listed on | Nov 1, 2026 |
| MLS® number | X14137000 |
Rooms
| Level | Room | Dimensions |
|---|---|---|
| Main level | Foyer | 3.35 |
| Main level | Dining room | 3.81 |
| Basement | Utility room | 3.35 |
| Main level | Kitchen | 2.77 |
| Main level | Bedroom 2 | 2.31 |
| Main level | Living room | 4.06 |
| Main level | Primary Bedroom | 3.23 |
| Basement | Family room | 3.12 |
| Basement | Bedroom 3 | 3.84 |
| Basement | Bedroom 4 | 2.82 |
| Basement | Laundry room | 2.87 |
Location
All listing details (48)
| Appliances | Washer, Refrigerator, Water meter, Dishwasher, Stove, Dryer, Garage door opener remote(s) |
|---|---|
| Architectural Style | Bungalow |
| Basement | Finished, Full |
| Bathrooms Total Integer | 3 |
| Bedrooms Above Grade | 2 |
| Bedrooms Below Grade | 2 |
| Bedrooms Total | 4 |
| City | London East (East P) |
| City Region | East P |
| Common Interest | Freehold |
| Cooling | Central air conditioning |
| Country | Canada |
| Directions | Cross Streets: Gore Road. ** Directions: Clarke Rd to Gore Rd to Classic D. |
| Exterior Features | Brick, Vinyl siding |
| Fireplace YN | No |
| Foundation Details | Poured Concrete |
| Frontage Length Numeric | 45 |
| Frontage Length Numeric Units | feet |
| Geocode Manual YN | No |
| Heating | Forced air, Natural gas |
| Internet Address Display YN | Yes |
| Internet Entire Listing Display YN | Yes |
| List AOR | London and St. Thomas |
| List Price | 599900 |
| Living Area Maximum | 2000 |
| Living Area Minimum | 1500 |
| Living Area Units | square feet |
| Lot Features | Level |
| Lot Size Dimensions | 45 x 106.3 FT ; 16.06ftx29.04ftx106.26ftx45.10'x106.67ft |
| Original Entry Timestamp | 2026-11-01T21:21:15.81Z |
| Parking Features | Detached Garage, Garage |
| Parking Total | 3 |
| Photos Count | 33 |
| Postal Code | N5W5V2 |
| Property Attached YN | No |
| Property Sub Type | Single Family |
| Sewer | Sanitary sewer |
| Standard Status | Active |
| State Or Province | Ontario |
| Stories | 1 |
| Street Name | Classic |
| Street Number | 764 |
| Street Suffix | Drive |
| Structure Type | House |
| Tax Annual Amount | 3554 |
| Utilities | Sewer, Electricity, Cable |
| Water Source | Municipal water |
| Zoning Description | R1-6 |
Listing courtesy of
Listing brokerage
CENTURY 21 FIRST CANADIAN CORP
420 YORK STREET, LONDON, Ontario
Listing agent
DURGA PRASAD AARIPAKA
This REALTOR.ca listing content is owned and licensed by REALTOR® members of The Canadian Real Estate Association.