
- November 10, 2026
- No Comments

362 WORTLEY ROAD
London South (South G), Ontario N6C3S2
- 5 Beds
- 3 Baths
- Multi-family
Listed by CENTURY 21 FIRST CANADIAN CORP
 26 photos
Description
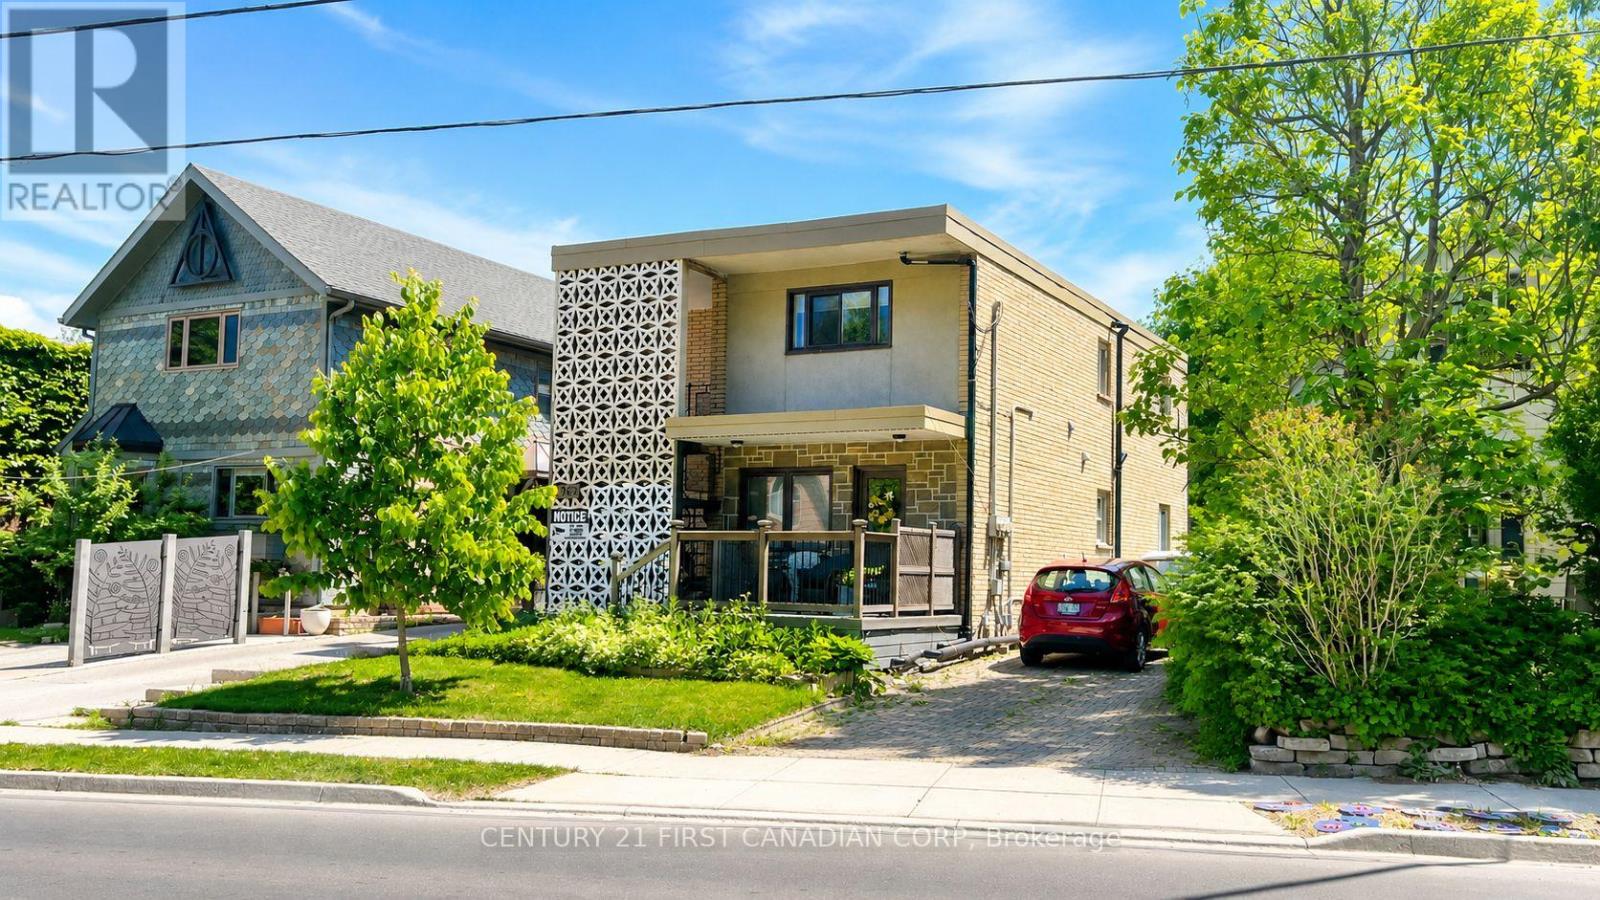
Located in the heart of highly desirable Old South, this solid concrete-built DUPLEX with a third legal unit offers a rare turnkey investment opportunity in one of London's most sought-after neighbourhoods. Well maintained for decades, this property features three self-contained units with private entrances. The main floor offers a spacious 2-bedroom , 1- bathroom unit with ensuite laundry, the second floor features a vacant 2-bedroom, 1-bathroom unit with ensuite laundry, and the lower level contains a bachelor suite with a full bathroom and ensuite laundry. Parking is located at the rear of the building. A quality-built asset in a prime location just minutes from Wortley Village, parks, restaurants, shopping, and downtown London. An excellent opportunity for investors seeking strong cash flow, long-term appreciation, and generational wealth through real estate ownership. Book your private showing today! (id:37124)
Property details
| Price | $925,000 |
|---|---|
| Status | Active |
| Transaction | For sale |
| Property type | Multi-family |
| Building type | Triplex |
| Storeys | 2 |
| Bedrooms | 5 |
| Bathrooms | 3 |
| Lot size | 33 x 100 FT |
| Frontage | 33 |
| Zoning | R2-2 |
| Basement | Apartment in basement, N/A |
| Heating | Natural gas |
| Cooling | Window air conditioner |
| Exterior | Concrete |
| Foundation | Poured Concrete |
| Parking | No Garage |
| Parking spaces | 6 |
| Water | Municipal water |
| Sewer | Sanitary sewer |
| Appliances | Washer, Refrigerator, Stove, Dryer |
| Annual taxes | $5,079 |
| Listed on | Nov 1, 2026 |
| MLS® number | X14137002 |
Rooms
| Level | Room | Dimensions |
|---|---|---|
| Main level | Living room | 3.47 |
| Lower level | Den | 3.75 |
| Lower level | Kitchen | 3.08 |
| Lower level | Utility room | 4.6 |
| Lower level | Foyer | 4.18 |
| Main level | Bedroom | 2.93 |
| Main level | Bedroom 2 | 3.14 |
| Main level | Kitchen | 4.24 |
| Second level | Living room | 3.47 |
| Second level | Bedroom | 3.14 |
| Second level | Bedroom 2 | 2.93 |
| Second level | Kitchen | 4.24 |
| Second level | Laundry room | 1.68 |
| Lower level | Living room | 3.23 |
Location
All listing details (44)
| Appliances | Washer, Refrigerator, Stove, Dryer |
|---|---|
| Basement | Apartment in basement, N/A |
| Bathrooms Total Integer | 3 |
| Bedrooms Above Grade | 4 |
| Bedrooms Below Grade | 1 |
| Bedrooms Total | 5 |
| City | London South (South G) |
| City Region | South G |
| Cooling | Window air conditioner |
| Country | Canada |
| Directions | Cross Streets: COMMISSIONERS RD E. ** Directions: COMMISSIONERS TO WORTLEY RD - BETWEEN EMERY ST AND FRANKLIN AVE. |
| Exterior Features | Concrete |
| Fireplace YN | No |
| Foundation Details | Poured Concrete |
| Frontage Length Numeric | 33 |
| Frontage Length Numeric Units | feet |
| Geocode Manual YN | No |
| Heating | Natural gas |
| Internet Address Display YN | Yes |
| Internet Entire Listing Display YN | Yes |
| List AOR | London and St. Thomas |
| List Price | 925000 |
| Living Area Maximum | 2000 |
| Living Area Minimum | 1500 |
| Living Area Units | square feet |
| Lot Size Dimensions | 33 x 100 FT |
| Original Entry Timestamp | 2026-11-01T21:21:16.2Z |
| Parking Features | No Garage |
| Parking Total | 6 |
| Photos Count | 26 |
| Postal Code | N6C3S2 |
| Property Attached YN | Yes |
| Property Sub Type | Multi-family |
| Sewer | Sanitary sewer |
| Standard Status | Active |
| State Or Province | Ontario |
| Stories | 2 |
| Street Name | Wortley |
| Street Number | 362 |
| Street Suffix | Road |
| Structure Type | Triplex |
| Tax Annual Amount | 5079 |
| Water Source | Municipal water |
| Zoning Description | R2-2 |
Listing courtesy of
Listing brokerage
CENTURY 21 FIRST CANADIAN CORP
420 YORK STREET, LONDON, Ontario
Listing agent
DURGA PRASAD AARIPAKA
This REALTOR.ca listing content is owned and licensed by REALTOR® members of The Canadian Real Estate Association.