
- November 10, 2026
- No Comments

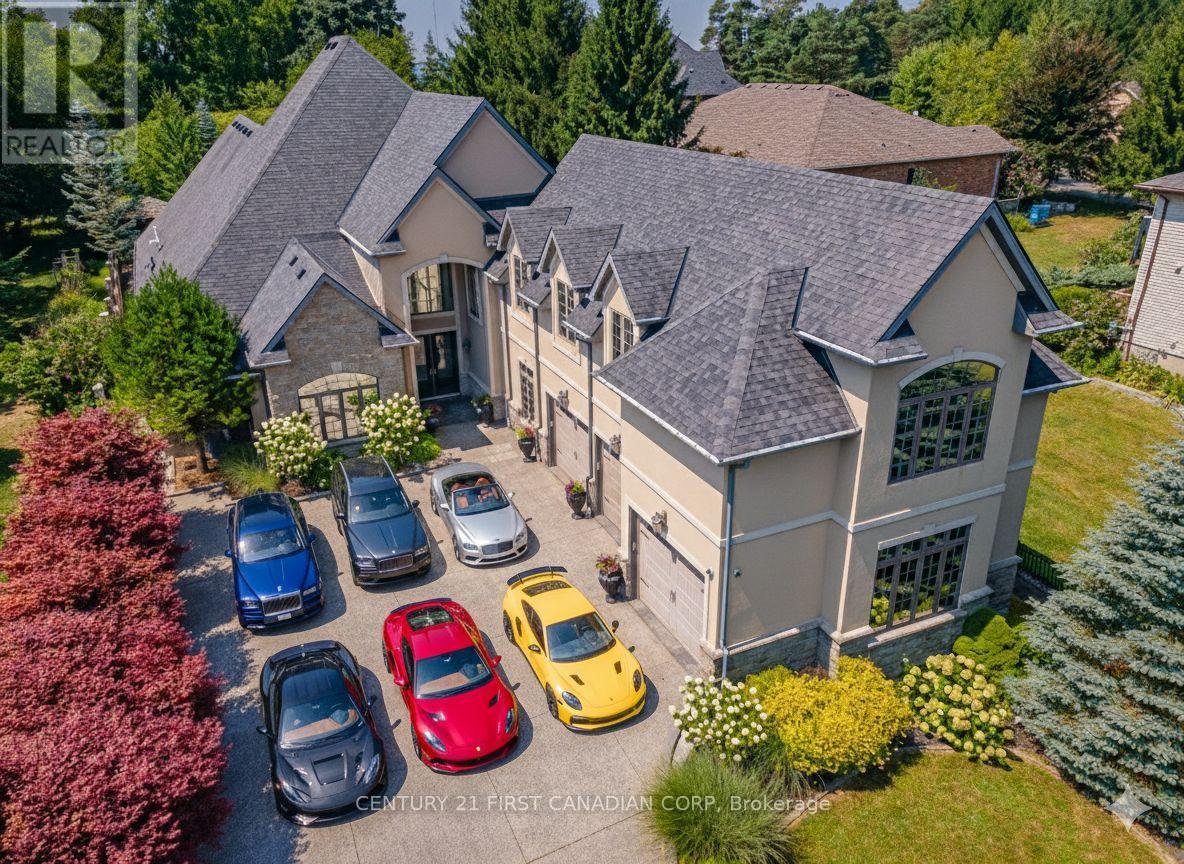
547 CRESTWOOD DRIVE
London South (South L), Ontario N6K1Y1
- 5 Beds
- 6 Baths
- Single Family
Listed by CENTURY 21 FIRST CANADIAN CORP
 51 photos
Description
An Unparalleled Luxury Estate in London, Ontario. Experience the pinnacle of elegance and craftsmanship in this extraordinary former builders personal residence, offering over 8,000sq. ft. of impeccably finished living space. Every detail has been thoughtfully designed, combining timeless architecture with the finest materials and custom finishes throughout. Step inside to discover a home built for both grand entertaining and intimate family living. The heart of the home boasts soaring ceilings, expansive windows, and a seamless flow between formal and casual spaces. Indulge year-round in the spectacular indoor pool area, or retreat to the covered outdoor living space featuring a top-of-the-line hot tub, perfect for relaxing in every season. Outdoors, the estate unfolds into a private sanctuary. A charming gazebo overlooks a serene pond, creating a tranquil backdrop for morning coffee or sunset gatherings. Manicured gardens, mature trees, and multiple seating areas invite you to enjoy the beauty of every season. Whether hosting elegant garden parties or unwinding in the stillness of nature, this property offers unmatched serenity. A detached building with hydro adds endless possibilities for a workshop, studio, or additional garage space. From the chefs kitchen and opulent primary suite to the smart-home systems and designer lighting, this estate offers too many upgrades to list- a true testament to the builders uncompromising vision and attention to detail. Set on a private, meticulously landscaped lot in one of London's most prestigious neighbourhoods, this home is more than a residence, its a lifestyle. (id:37124)
Property details
| Price | $2,399,900 |
|---|---|
| Status | Active |
| Transaction | For sale |
| Property type | Single Family |
| Building type | House |
| Ownership | Freehold |
| Storeys | 2 |
| Bedrooms | 5 |
| Bathrooms | 6 |
| Lot size | 72 x 200 FT ; 200.31 ft x 72.19 ft x 200.26 ft x 72.18 |
| Frontage | 72 |
| Zoning | R1-9 |
| Basement | Finished, Full |
| Heating | Forced air, Natural gas |
| Cooling | Central air conditioning |
| Fireplace | 1 |
| Exterior | Stone, Stucco |
| Foundation | Concrete |
| Parking | Attached Garage, Garage |
| Parking spaces | 12 |
| Pool | Indoor pool |
| Water | Municipal water |
| Sewer | Sanitary sewer |
| Appliances | Washer, Refrigerator, Hot Tub, Dishwasher, Stove, Dryer, Garage door opener remote(s) |
| Annual taxes | $22,648 |
| Listed on | Nov 2, 2026 |
| MLS® number | X14137824 |
Rooms
| Level | Room | Dimensions |
|---|---|---|
| Main level | Bathroom | 2.25 |
| Main level | Mud room | 3.04 |
| Main level | Office | 3.26 |
| Main level | Utility room | 2.26 |
| Second level | Bathroom | 4.97 |
| Second level | Bedroom | 4.25 |
| Second level | Primary Bedroom | 4.98 |
| Basement | Bathroom | 3.41 |
| Main level | Bathroom | 2.32 |
| Main level | Bathroom | 3.53 |
| Main level | Bathroom | 4.01 |
| Main level | Bedroom | 4.54 |
| Main level | Dining room | 4.57 |
| Main level | Dining room | 5.23 |
| Main level | Kitchen | 6.28 |
| Main level | Laundry room | 4.55 |
| Main level | Living room | 6.1 |
Location
All listing details (52)
| Appliances | Washer, Refrigerator, Hot Tub, Dishwasher, Stove, Dryer, Garage door opener remote(s) |
|---|---|
| Basement | Finished, Full |
| Bathrooms Partial | 1 |
| Bathrooms Total Integer | 6 |
| Bedrooms Above Grade | 4 |
| Bedrooms Below Grade | 1 |
| Bedrooms Total | 5 |
| Building Features | Fireplace(s) |
| City | London South (South L) |
| City Region | South L |
| Common Interest | Freehold |
| Cooling | Central air conditioning |
| Country | Canada |
| Directions | Cross Streets: COMMISSIONER AT CRESTWOOD. ** Directions: Turn onto Crestwood from Commissioners. |
| Exterior Features | Stone, Stucco |
| Fencing | Fenced yard |
| Fireplace YN | Yes |
| Fireplaces Total | 1 |
| Foundation Details | Concrete |
| Frontage Length Numeric | 72 |
| Frontage Length Numeric Units | feet |
| Geocode Manual YN | No |
| Heating | Forced air, Natural gas |
| Internet Address Display YN | Yes |
| Internet Entire Listing Display YN | Yes |
| List AOR | London and St. Thomas |
| List Price | 2399900 |
| Living Area Maximum | 100000 |
| Living Area Minimum | 5000 |
| Living Area Units | square feet |
| Lot Features | Paved yard |
| Lot Size Dimensions | 72 x 200 FT ; 200.31 ft x 72.19 ft x 200.26 ft x 72.18 |
| Original Entry Timestamp | 2026-11-02T14:50:35.43Z |
| Parking Features | Attached Garage, Garage |
| Parking Total | 12 |
| Photos Count | 50 |
| Pool Features | Indoor pool |
| Postal Code | N6K1Y1 |
| Property Attached YN | No |
| Property Sub Type | Single Family |
| Security Features | Alarm system, Security system, Smoke Detectors |
| Sewer | Sanitary sewer |
| Standard Status | Active |
| State Or Province | Ontario |
| Stories | 2 |
| Street Name | Crestwood |
| Street Number | 547 |
| Street Suffix | Drive |
| Structure Type | House |
| Tax Annual Amount | 22648 |
| Water Source | Municipal water |
| Zoning Description | R1-9 |
Listing courtesy of
Listing brokerage
CENTURY 21 FIRST CANADIAN CORP
420 YORK STREET, LONDON, Ontario
Listing agent
THAO THAI
This REALTOR.ca listing content is owned and licensed by REALTOR® members of The Canadian Real Estate Association.