
- November 10, 2026
- No Comments

312 - 480 CALLAWAY ROAD
London North (North R), Ontario N6G0N8
- 2 Beds
- 2 Baths
- Single Family
Listed by CENTURY 21 FIRST CANADIAN CORP
 50 photos
Description
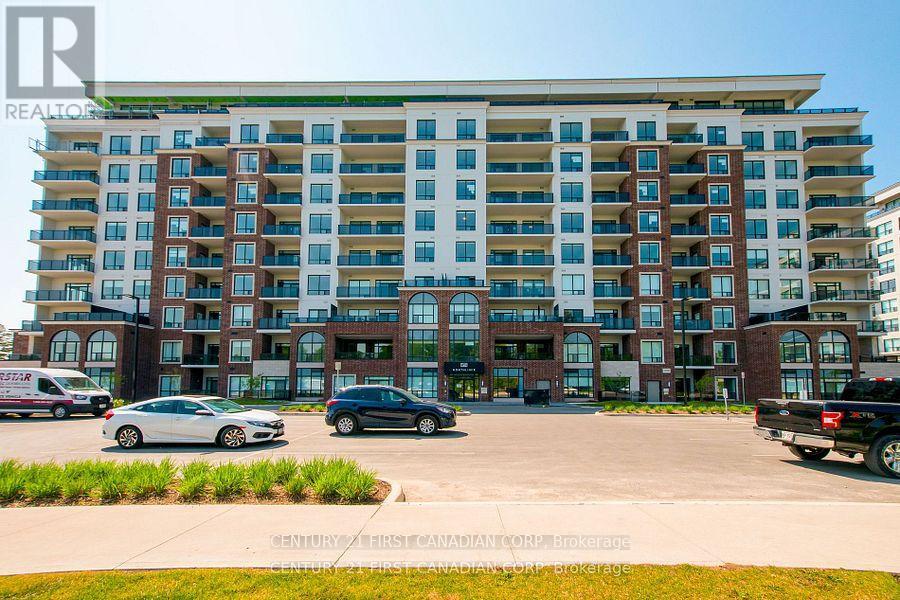
Welcome to unit 312 in one of the most desirable condominiums in the City. This upgraded 2 bedroom +den, 2 bathroom condo unit is a true gem; boasting modern finishes and an abundance of space, this rental offers the perfect blend of style, comfort, and convenience. This unit offers 1,360 square feet of modern living with an open concept layout with large windows for ample natural light. The unit includes a balcony off of the living room, perfect for enjoying your morning coffee. Additionally included is a large terrace off the bedroom to enjoy the outdoors right from your unit. As a resident of this condo building, you'll have access to an array of amenities that will exceed your expectations. Including and on-site gym, outdoor tennis courts, a golf simulator to practice your swing, and a billiards lounge there isn't a shortage of amenities offered. Located in the desirable neighbourhood of North London, this condo unit offers the perfect blend of tranquility and convenience. With easy access to shopping centres, restaurants, parks, and major transportation routes, you'll have everything you need right at your doorstep. (id:37124)
Property details
| Price | $2,850 / month |
|---|---|
| Status | Active |
| Transaction | For rent |
| Property type | Single Family |
| Building type | Apartment |
| Ownership | Condo/Strata |
| Bedrooms | 2 |
| Bathrooms | 2 |
| Basement | None |
| Heating | Forced air, Natural gas |
| Cooling | Central air conditioning |
| Exterior | Brick |
| Foundation | Concrete |
| Parking | Garage, Underground |
| Parking spaces | 1 |
| Appliances | Washer, Refrigerator, Dishwasher, Stove, Dryer, Microwave |
| Community | Pets not Allowed |
| View | City view |
| Listed on | Nov 2, 2026 |
| MLS® number | X14138186 |
Rooms
| Level | Room | Dimensions |
|---|---|---|
| Main level | Kitchen | 3.99 |
| Main level | Den | 2.87 |
| Main level | Living room | 3.99 |
| Main level | Primary Bedroom | 3.53 |
| Main level | Bathroom | 1.47 |
| Main level | Laundry room | 1.14 |
| Main level | Bathroom | 3.71 |
| Main level | Bedroom | 3.73 |
Location
All listing details (44)
| Appliances | Washer, Refrigerator, Dishwasher, Stove, Dryer, Microwave |
|---|---|
| Association Name | Thorne |
| Basement | None |
| Bathrooms Total Integer | 2 |
| Bedrooms Above Grade | 2 |
| Bedrooms Total | 2 |
| Building Features | Exercise Centre, Recreation Centre, Fireplace(s), Security/Concierge |
| City | London North (North R) |
| City Region | North R |
| Common Interest | Condo/Strata |
| Community Features | Pets not Allowed |
| Cooling | Central air conditioning |
| Country | Canada |
| Directions | Cross Streets: SUNNINGDALE AND CALLAWAY. ** Directions: HEADING NORTH ON RICHMOND, TURN LEFT ONTO SUNNINGDALE, RIGHT ONTO CALLAWAY, FIRST BUILDING IS 480 CALLAWAY. |
| Exterior Features | Brick |
| Fireplace YN | Yes |
| Foundation Details | Concrete |
| Geocode Manual YN | No |
| Heating | Forced air, Natural gas |
| Internet Address Display YN | Yes |
| Internet Entire Listing Display YN | Yes |
| Lease Amount Frequency | Monthly |
| List AOR | London and St. Thomas |
| Living Area Maximum | 1399 |
| Living Area Minimum | 1200 |
| Living Area Units | square feet |
| Lot Features | Wooded area, Irregular lot size, Backs on greenbelt, Flat site, Elevator, In suite Laundry |
| Original Entry Timestamp | 2026-11-02T15:21:04.32Z |
| Parking Features | Garage, Underground |
| Parking Total | 1 |
| Photos Count | 50 |
| Postal Code | N6G0N8 |
| Property Attached YN | Yes |
| Property Sub Type | Single Family |
| Security Features | Smoke Detectors, Controlled entry |
| Standard Status | Active |
| State Or Province | Ontario |
| Street Name | Callaway |
| Street Number | 480 |
| Street Suffix | Road |
| Structure Type | Apartment |
| Total Actual Rent | 2850 |
| Unit Number | 312 |
| View | City view |
Listing courtesy of
Listing brokerage
CENTURY 21 FIRST CANADIAN CORP
420 YORK STREET, LONDON, Ontario
Listing agent
AMY MORGAN
This REALTOR.ca listing content is owned and licensed by REALTOR® members of The Canadian Real Estate Association.