
- November 10, 2026
- No Comments

14 VIRGINIA ROAD
London North (North B), Ontario N5X3E6
- 3 Beds
- 2 Baths
- Single Family
Listed by CENTURY 21 FIRST CANADIAN CORP
 48 photos
Description
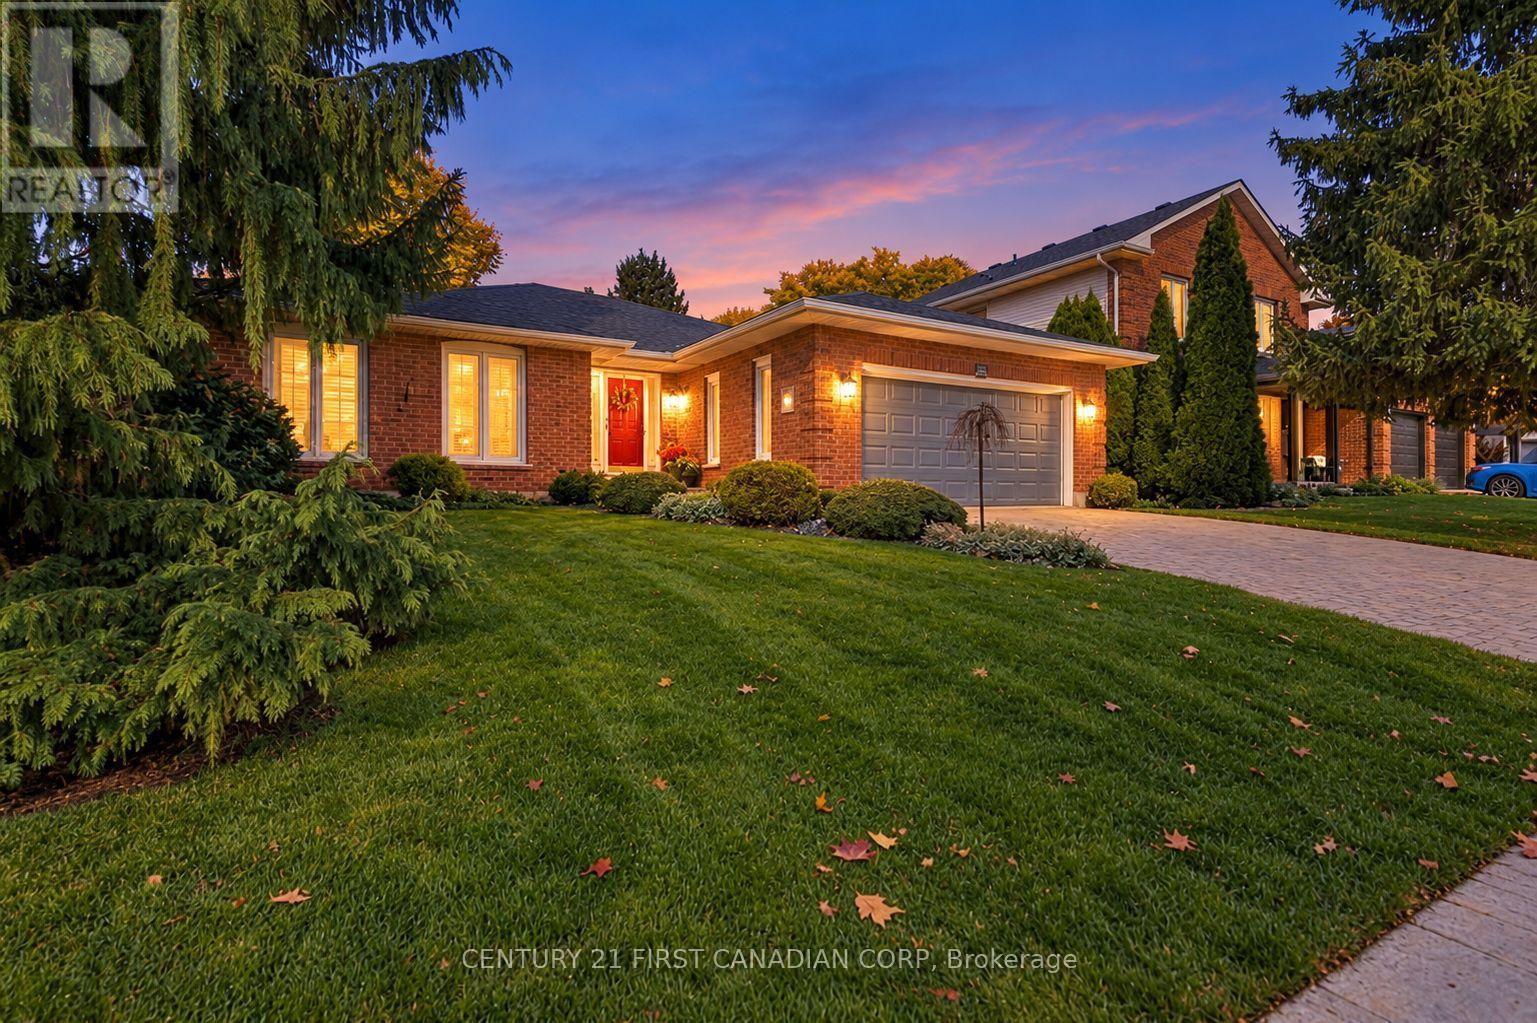
Pride of ownership shines throughout this beautifully maintained North London bungalow, backing onto Jack Chambers Public School. Lovingly cared for by only its second owner, 14 Virginia Road offers a spacious, thoughtfully designed layout with generous principal rooms and inviting spaces to gather or unwind. A welcoming oversized foyer opens to a formal living room at the front of the home, while a lovely rear family room overlooks the meticulously maintained yard. Fully fenced and private, the backyard offers a peaceful setting for relaxing, gardening and entertaining. The spacious primary bedroom features a walk-in closet with a washer and dryer for everyday convenience, complemented by an additional laundry area in the basement. The largely unfinished lower level provides a blank canvas to suit your needs, with an existing room offering potential for an office or hobby space. Located in an established residential neighbourhood with access to parks, schools, daycares and major routes, this carefully maintained home offers a wonderful opportunity to make Uplands your next home. (id:37124)
Property details
| Price | $804,000 |
|---|---|
| Status | Active |
| Transaction | For sale |
| Property type | Single Family |
| Building type | House |
| Ownership | Freehold |
| Storeys | 1 |
| Bedrooms | 3 |
| Bathrooms | 2 |
| Lot size | 68.6 x 115.3 FT |
| Frontage | 68.7 |
| Zoning | R1-7 |
| Basement | Unfinished, N/A |
| Heating | Forced air, Natural gas |
| Cooling | Central air conditioning |
| Fireplace | 1 |
| Exterior | Brick |
| Foundation | Concrete |
| Parking | Attached Garage, Garage |
| Parking spaces | 4 |
| Water | Municipal water |
| Sewer | Sanitary sewer |
| Appliances | Washer, Refrigerator, Central Vacuum, Stove, Dryer, Blinds, Window Coverings, Garage door opener |
| View | City view |
| Annual taxes | $6,085 (2026) |
| Listed on | Nov 2, 2026 |
| MLS® number | X14138428 |
Rooms
| Level | Room | Dimensions |
|---|---|---|
| Main level | Foyer | 4.6 |
| Main level | Bathroom | 3 |
| Basement | Laundry room | 9.17 |
| Basement | Bedroom 4 | 4.16 |
| Basement | Study | 8.1 |
| Basement | Study | 2.46 |
| Basement | Workshop | 4.48 |
| Main level | Living room | 5.18 |
| Main level | Eating area | 3.3 |
| Main level | Kitchen | 3.44 |
| Main level | Eating area | 3.56 |
| Main level | Family room | 6.56 |
| Main level | Bathroom | 2.9 |
| Main level | Bedroom | 3.94 |
| Main level | Bedroom 2 | 3.63 |
| Main level | Bedroom 3 | 3.63 |
Location
All listing details (50)
| Appliances | Washer, Refrigerator, Central Vacuum, Stove, Dryer, Blinds, Window Coverings, Garage door opener |
|---|---|
| Architectural Style | Bungalow |
| Basement | Unfinished, N/A |
| Bathrooms Total Integer | 2 |
| Bedrooms Above Grade | 3 |
| Bedrooms Total | 3 |
| Building Features | Fireplace(s) |
| City | London North (North B) |
| City Region | North B |
| Common Interest | Freehold |
| Cooling | Central air conditioning |
| Country | Canada |
| Directions | Cross Streets: Hastings and Virginia Road. ** Directions: North off Fanshawe Park Road, Drive North on Hastings, turn right on Virginia Road. |
| Exterior Features | Brick |
| Fireplace YN | Yes |
| Fireplaces Total | 1 |
| Foundation Details | Concrete |
| Frontage Length Numeric | 68.7 |
| Frontage Length Numeric Units | feet |
| Geocode Manual YN | Yes |
| Heating | Forced air, Natural gas |
| Internet Address Display YN | Yes |
| Internet Entire Listing Display YN | Yes |
| List AOR | London and St. Thomas |
| List Price | 804000 |
| Living Area Maximum | 2000 |
| Living Area Minimum | 1500 |
| Living Area Units | square feet |
| Lot Features | Flat site, Sump Pump |
| Lot Size Dimensions | 68.6 x 115.3 FT |
| Original Entry Timestamp | 2026-11-02T15:50:32.72Z |
| Parking Features | Attached Garage, Garage |
| Parking Total | 4 |
| Photos Count | 48 |
| Postal Code | N5X3E6 |
| Property Attached YN | No |
| Property Sub Type | Single Family |
| Sewer | Sanitary sewer |
| Standard Status | Active |
| State Or Province | Ontario |
| Stories | 1 |
| Street Name | Virginia |
| Street Number | 14 |
| Street Suffix | Road |
| Structure Type | House |
| Tax Annual Amount | 6085 |
| Tax Year | 2026 |
| View | City view |
| Water Source | Municipal water |
| Zoning Description | R1-7 |
Listing courtesy of
Listing brokerage
CENTURY 21 FIRST CANADIAN CORP
420 YORK STREET, LONDON, Ontario
Listing agent
SHANNON BLUMAS
This REALTOR.ca listing content is owned and licensed by REALTOR® members of The Canadian Real Estate Association.