
- November 10, 2026
- No Comments

18 MCNAB STREET
Strathroy-Caradoc (SE), Ontario N7G2E9
- 3 Beds
- 3 Baths
- Single Family
Listed by THRIVE REALTY GROUP INC.
 48 photos
Description
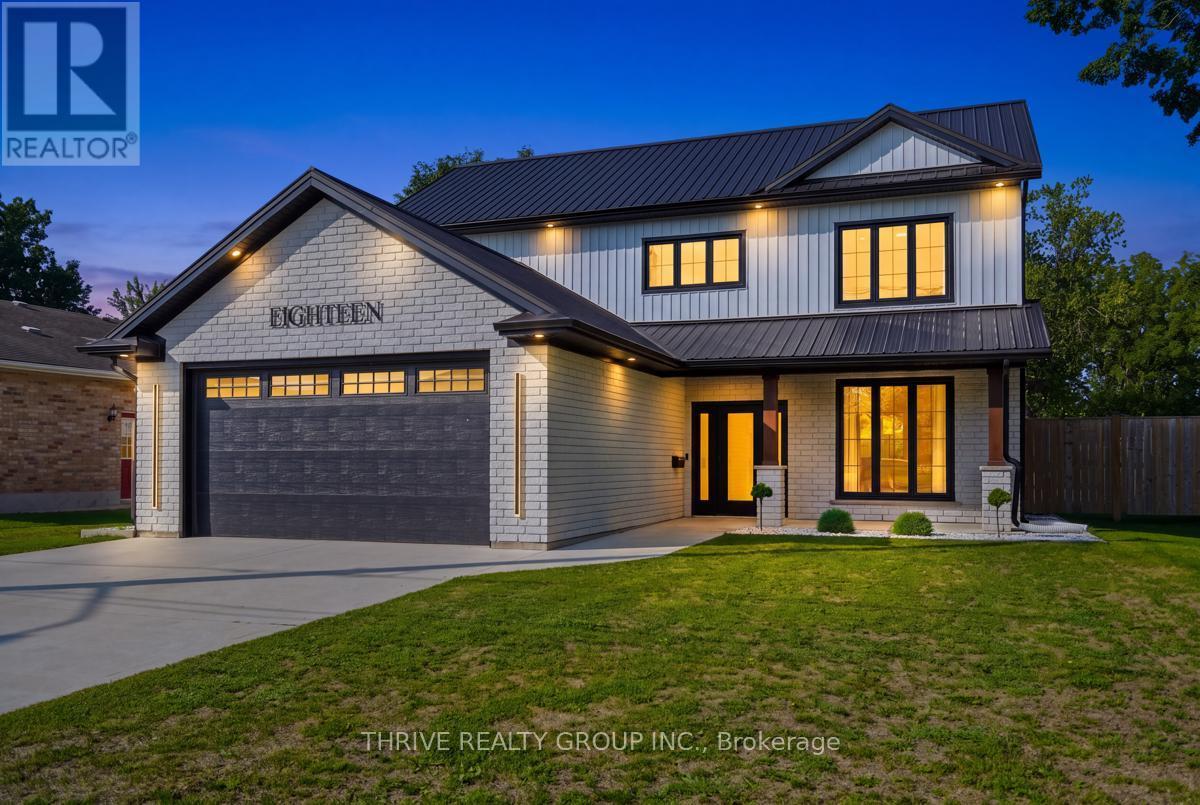
18 McNab St, a beautifully built two-storey home on a sizeable lot completed in 2022 that combines a thoughtful layout, high quality finishes, and energy efficiency. The main floor includes a large formal dining space, a kitchen with a walk-in pantry, ample storage, and a 6ft island with waterfall quartz countertops. Directly off of the kitchen is the open concept dining area and living space built around an electric fireplace, and accent wall. The main floor also includes a 2-piece bathroom, laundry room with laundry chute, and 9ft ceilings throughout. Venturing upstairs, the 9 ft ceilings continue to include the 4-piece bathroom, 2 bedrooms, and the primary suite; including a walk-in closet, and a 5-piece ensuite with a freestanding tub, dual vanities, and a rainfall glassed shower. This home also features a long-lasting steel roof, energy-efficient triple-pane windows, and an insulated and panelled double garage with EV charging capabilities, providing year-round comfort and added peace of mind. The fenced private backyard includes a large covered patio surrounded by beautiful landscaping and exterior lighting allowing the outdoor space to be enjoyed both day and night. The property also includes an exterior security system. (id:37124)
Property details
| Price | $699,900 |
|---|---|
| Status | Active |
| Transaction | For sale |
| Property type | Single Family |
| Building type | House |
| Ownership | Freehold |
| Storeys | 2 |
| Bedrooms | 3 |
| Bathrooms | 3 |
| Lot size | 66 x 132 FT |
| Frontage | 66 |
| Basement | None |
| Heating | Forced air, Natural gas |
| Cooling | Central air conditioning |
| Fireplace | 1 |
| Exterior | Brick, Vinyl siding |
| Foundation | Concrete, Slab |
| Parking | Attached Garage, Garage |
| Parking spaces | 6 |
| Water | Municipal water |
| Sewer | Sanitary sewer |
| Appliances | Water Heater - Tankless |
| Annual taxes | $4,651 |
| Listed on | Nov 2, 2026 |
| MLS® number | X14138776 |
Rooms
| Level | Room | Dimensions |
|---|---|---|
| Main level | Dining room | 3.52 |
| Main level | Kitchen | 3.61 |
| Main level | Living room | 3.61 |
| Main level | Bathroom | 1.54 |
| Main level | Laundry room | 1.87 |
| Upper Level | Primary Bedroom | 4.42 |
| Upper Level | Bathroom | 2.71 |
| Upper Level | Bedroom 2 | 3.82 |
| Upper Level | Bedroom 3 | 3.31 |
| Upper Level | Bathroom | 1.72 |
Location
All listing details (46)
| Appliances | Water Heater - Tankless |
|---|---|
| Basement | None |
| Bathrooms Partial | 1 |
| Bathrooms Total Integer | 3 |
| Bedrooms Above Grade | 3 |
| Bedrooms Total | 3 |
| Building Features | Fireplace(s) |
| City | Strathroy-Caradoc (SE) |
| City Region | SE |
| Common Interest | Freehold |
| Cooling | Central air conditioning |
| Country | Canada |
| Directions | Cross Streets: Metcalfe St E & McNab St. ** Directions: South on McNab St from Metcalfe St E. |
| Exterior Features | Brick, Vinyl siding |
| Fireplace YN | Yes |
| Fireplaces Total | 1 |
| Foundation Details | Concrete, Slab |
| Frontage Length Numeric | 66 |
| Frontage Length Numeric Units | feet |
| Geocode Manual YN | No |
| Heating | Forced air, Natural gas |
| Internet Address Display YN | Yes |
| Internet Entire Listing Display YN | Yes |
| List AOR | London and St. Thomas |
| List Price | 699900 |
| Living Area Maximum | 2500 |
| Living Area Minimum | 2000 |
| Living Area Units | square feet |
| Lot Size Dimensions | 66 x 132 FT |
| Original Entry Timestamp | 2026-11-02T16:21:41.92Z |
| Parking Features | Attached Garage, Garage |
| Parking Total | 6 |
| Photos Count | 48 |
| Postal Code | N7G2E9 |
| Property Attached YN | No |
| Property Sub Type | Single Family |
| Sewer | Sanitary sewer |
| Standard Status | Active |
| State Or Province | Ontario |
| Stories | 2 |
| Street Name | McNab |
| Street Number | 18 |
| Street Suffix | Street |
| Structure Type | House |
| Tax Annual Amount | 4651.25 |
| Water Source | Municipal water |
Listing courtesy of
Listing brokerage
THRIVE REALTY GROUP INC.
660 MAITLAND STREET, LONDON, Ontario
Listing agent
CONNOR DALTON
This REALTOR.ca listing content is owned and licensed by REALTOR® members of The Canadian Real Estate Association.