
- November 10, 2026
- No Comments

1712 HYDE PARK ROAD
London North (North E), Ontario N6H5L7
- 2 Beds
- 2 Baths
- Single Family
Listed by THE REALTY FIRM INC.
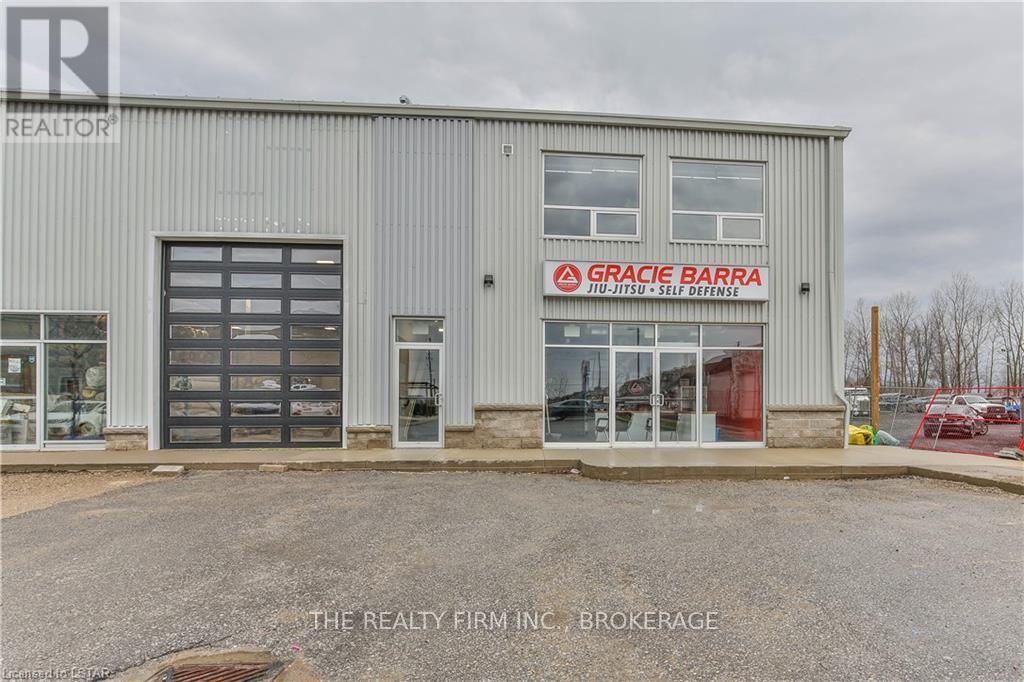 37 photos
Description
Welcome to this stunning, high-end New York loft-style apartment located in the heart of unique Hyde Park-North West London! With its sleek and modern design, this exquisite apartment boasts a massive primary retreat with en-suite and walk-in closet, 2nd large bright bedroom and an office you'll want to work from home in. The open concept kitchen, dining & living area is perfect for entertaining or relaxing in style or step out onto the brand new 2nd floor deck for BBQ's. Featuring breath taking exposed brick walls & sleek concrete polished flooring, this apartment is the epitome of chic urban living. Conveniently located within steps of all amenities, including restaurants, shopping, and entertainment options, this apartment offers the perfect blend of style and convenience. Available Dec 1st . (id:37124)
Property details
| Price | $2,975 / month |
|---|---|
| Status | Active |
| Transaction | For rent |
| Property type | Single Family |
| Building type | Apartment |
| Ownership | Condo/Strata |
| Bedrooms | 2 |
| Bathrooms | 2 |
| Basement | None |
| Heating | Forced air, Natural gas |
| Cooling | Central air conditioning, Air exchanger |
| Exterior | Aluminum siding |
| Parking | No Garage |
| Parking spaces | 2 |
| Appliances | Washer, Refrigerator, Dishwasher, Stove, Dryer, Microwave, Window Coverings, Water Heater |
| Community | Pets Allowed With Restrictions |
| Listed on | Nov 2, 2026 |
| MLS® number | X14138780 |
Rooms
| Level | Room | Dimensions |
|---|---|---|
| Main level | Other | 4.62 |
| Main level | Living room | 6.3 |
| Main level | Bedroom | 3.89 |
| Main level | Primary Bedroom | 6.58 |
| Main level | Den | 4.5 |
Location
All listing details (40)
| Appliances | Washer, Refrigerator, Dishwasher, Stove, Dryer, Microwave, Window Coverings, Water Heater |
|---|---|
| Architectural Style | Loft |
| Association Name | Owner |
| Basement | None |
| Bathrooms Total Integer | 2 |
| Bedrooms Above Grade | 2 |
| Bedrooms Below Grade | 0 |
| Bedrooms Total | 2 |
| City | London North (North E) |
| City Region | North E |
| Common Interest | Condo/Strata |
| Community Features | Pets Allowed With Restrictions |
| Cooling | Central air conditioning, Air exchanger |
| Country | Canada |
| Directions | West side of Hyde Park, North of Gainsborough. the building is in behind Porchinos. |
| Exterior Features | Aluminum siding |
| Fireplace YN | No |
| Geocode Manual YN | Yes |
| Heating | Forced air, Natural gas |
| Internet Address Display YN | Yes |
| Internet Entire Listing Display YN | Yes |
| Lease Amount Frequency | Monthly |
| List AOR | London and St. Thomas |
| Living Area Maximum | 1599 |
| Living Area Minimum | 1400 |
| Living Area Units | square feet |
| Original Entry Timestamp | 2026-11-02T16:21:42.01Z |
| Parking Features | No Garage |
| Parking Total | 2 |
| Photos Count | 37 |
| Postal Code | N6H5L7 |
| Property Attached YN | Yes |
| Property Sub Type | Single Family |
| Standard Status | Active |
| State Or Province | Ontario |
| Street Name | HYDE PARK |
| Street Number | 1712 |
| Street Suffix | Road |
| Structure Type | Apartment |
| Total Actual Rent | 2975 |
Listing courtesy of
Listing brokerage
THE REALTY FIRM INC.
734 WELLINGTON STREET, LONDON, Ontario
Listing agent
ASHLEY MOORE
This REALTOR.ca listing content is owned and licensed by REALTOR® members of The Canadian Real Estate Association.