
- November 10, 2026
- No Comments

700 EXETER Road Unit# 38
London, Ontario N6E1L2
- 3 Beds
- 2 Baths
- 1305 sqft
- Single Family
Listed by Right At Home Realty
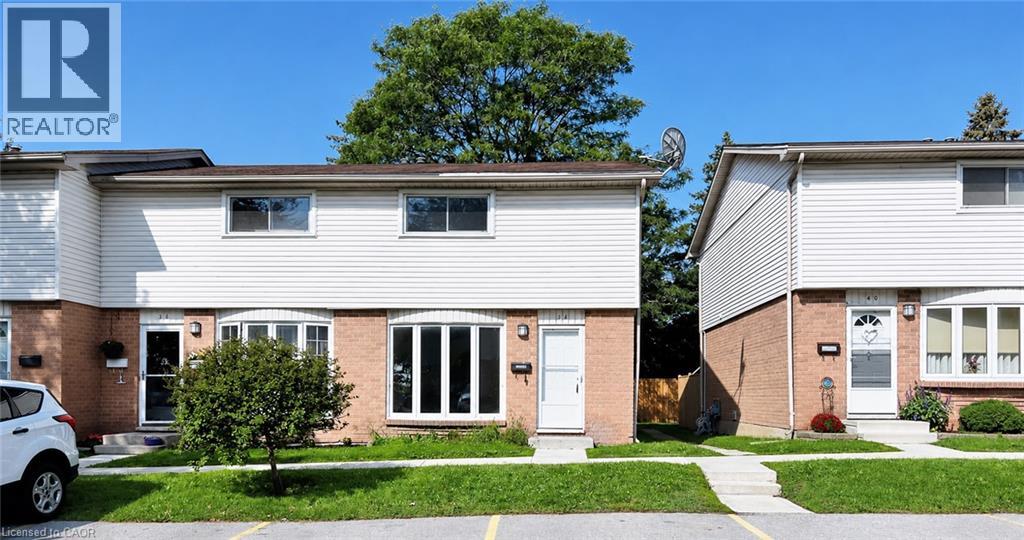 12 photos
Description
Opportunity awaits first-time home buyers, investors, and families! This hidden gem is conveniently located close to shopping, parks, community centres, and offers easy access to Highway 401. This 3-bedroom, 1.5-bathroom townhouse features a spacious living room, updated flooring throughout, and an eat-in kitchen with soft-close cabinetry and stainless-steel appliances. Upstairs, you’ll find three generously sized bedrooms and a renovated bathroom. A great opportunity to make this home your own. Call today to book your private showing! (id:37124)
Property details
| Price | $369,900 |
|---|---|
| Status | Active |
| Transaction | For sale |
| Property type | Single Family |
| Building type | Row / Townhouse |
| Ownership | Condo/Strata |
| Storeys | 2 |
| Bedrooms | 3 |
| Bathrooms | 2 |
| Living area | 1305 square feet |
| Year built | 1980 |
| Frontage | 0 |
| Zoning | R5-4 |
| Basement | Partially finished, Full |
| Heating | Forced air |
| Cooling | Central air conditioning |
| Exterior | Brick, Vinyl siding |
| Parking | Open |
| Parking spaces | 1 |
| Water | Municipal water |
| Sewer | Municipal sewage system |
| Appliances | Washer, Refrigerator, Dishwasher, Stove, Dryer |
| Community | High Traffic Area |
| Annual taxes | $1,911 |
| Maintenance fee | $300 / Monthly |
| Fee includes | Landscaping, Property Management, Insurance, Parking |
| Neighbourhood | South X |
| Listed on | Nov 2, 2026 |
| MLS® number | 40866157 |
Rooms
| Level | Room | Dimensions |
|---|---|---|
| Basement | Utility room | 27'0'' x 18'0'' |
| Basement | Recreation room | 15'0'' x 17'0'' |
| Second level | 3pc Bathroom | 10'0'' x 5'0'' |
| Second level | Bedroom | 12'0'' x 9'0'' |
| Second level | Bedroom | 13'0'' x 8'0'' |
| Second level | Primary Bedroom | 17'0'' x 13'0'' |
| Main level | 2pc Bathroom | 4'0'' x 4'0'' |
| Main level | Kitchen/Dining room | 26'0'' x 8'0'' |
| Main level | Living room | 22'0'' x 17'0'' |
Location
All listing details (56)
| Above Grade Finished Area | 1050 |
|---|---|
| Above Grade Finished Area Source | Owner |
| Above Grade Finished Area Units | square feet |
| Appliances | Washer, Refrigerator, Dishwasher, Stove, Dryer |
| Architectural Style | Other |
| Association Fee | 300 |
| Association Fee Frequency | Monthly |
| Association Fee Includes | Landscaping, Property Management, Insurance, Parking |
| Basement | Partially finished, Full |
| Bathrooms Partial | 1 |
| Bathrooms Total Integer | 2 |
| Bedrooms Above Grade | 3 |
| Bedrooms Below Grade | 0 |
| Bedrooms Total | 3 |
| Below Grade Finished Area | 255 |
| Below Grade Finished Area Source | Other |
| Below Grade Finished Area Units | square feet |
| City | London |
| Common Interest | Condo/Strata |
| Community Features | High Traffic Area |
| Cooling | Central air conditioning |
| Country | Canada |
| Directions | SOUTH ON WELLINGTON RD TO EXETER RD, TURN RIGHT (WEST) COMPLEX ON THE RIGHT. |
| Exterior Features | Brick, Vinyl siding |
| Fireplace YN | No |
| Frontage Length Numeric | 0 |
| Frontage Length Numeric Units | feet |
| Geocode Manual YN | Yes |
| Heating | Forced air |
| Internet Address Display YN | Yes |
| Internet Entire Listing Display YN | Yes |
| List AOR | Cornerstone |
| List Price | 369900 |
| Living Area | 1305 |
| Living Area Units | square feet |
| Original Entry Timestamp | 2026-11-02T17:39:48.03Z |
| Parking Features | Open |
| Parking Total | 1 |
| Photos Count | 12 |
| Postal Code | N6E1L2 |
| Property Attached YN | Yes |
| Property Sub Type | Single Family |
| Sewer | Municipal sewage system |
| Standard Status | Active |
| State Or Province | Ontario |
| Stories | 2 |
| Street Name | EXETER |
| Street Number | 700 |
| Street Suffix | Road |
| Structure Type | Row / Townhouse |
| Subdivision Name | South X |
| Tax Annual Amount | 1911 |
| Unit Number | 38 |
| Water Source | Municipal water |
| Year Built | 1980 |
| Zoning Description | R5-4 |
Listing courtesy of
Listing brokerage
Right At Home Realty
480 Eglinton Avenue West, Mississauga, Ontario
Listing agent
Cindy Nguyen
This REALTOR.ca listing content is owned and licensed by REALTOR® members of The Canadian Real Estate Association.