
- November 10, 2026
- No Comments

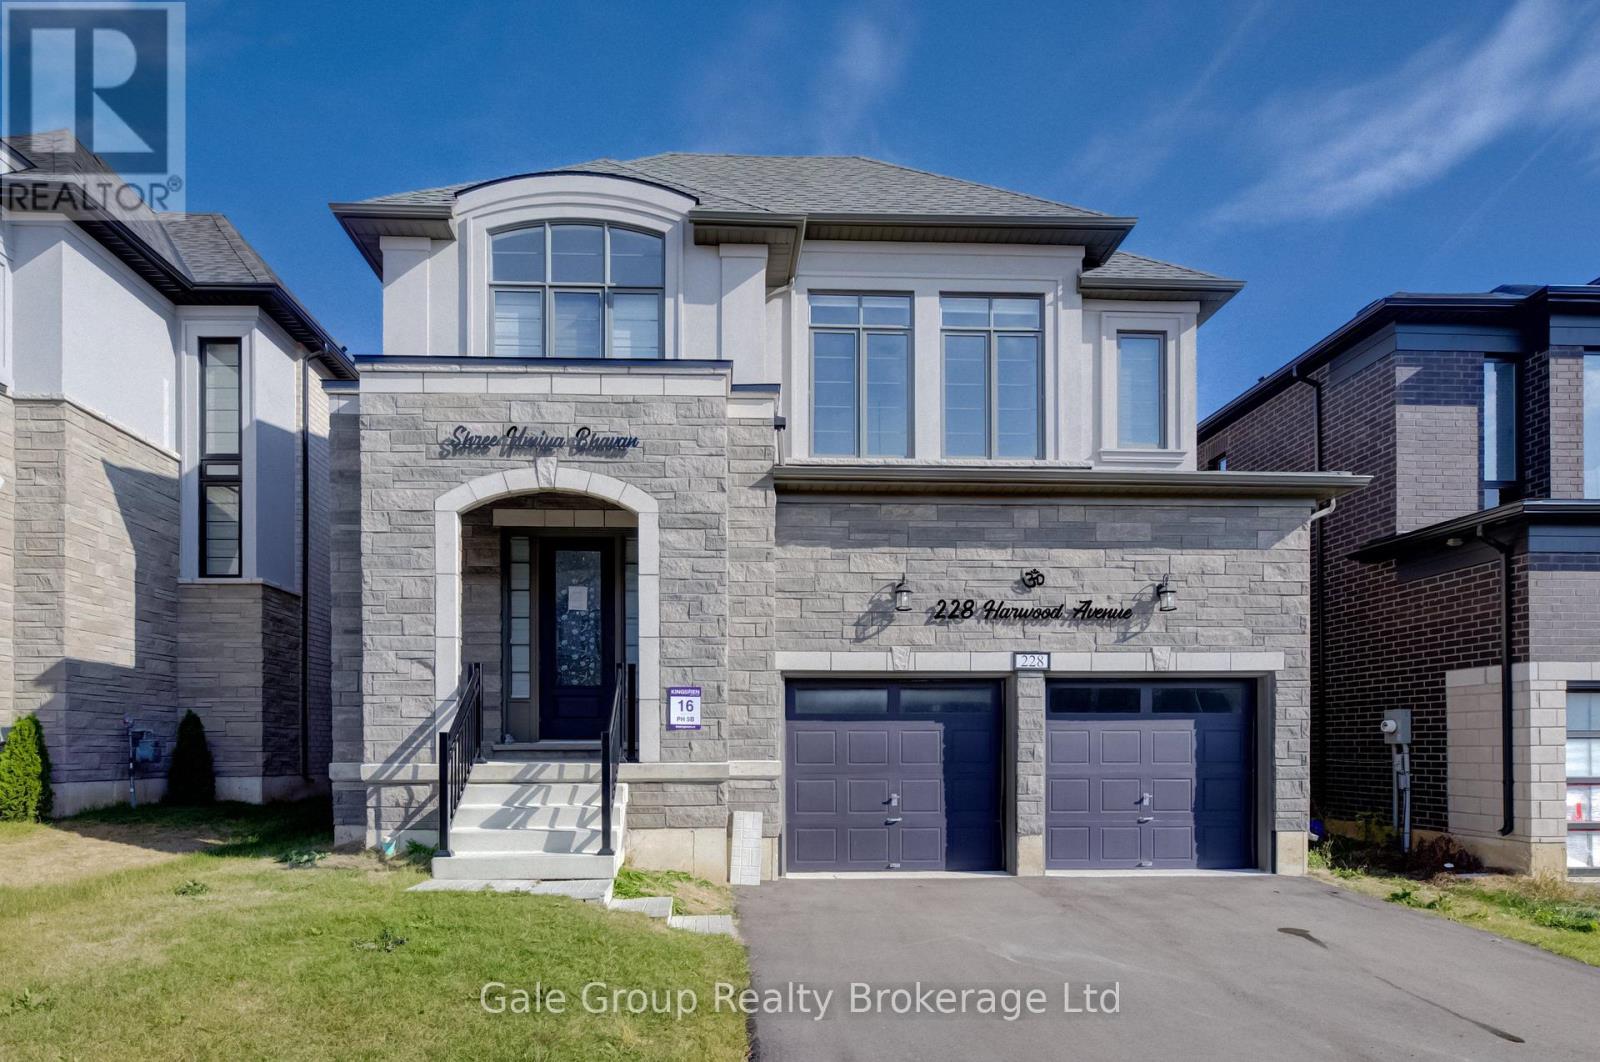
228 HARWOOD AVENUE
Woodstock (Woodstock - North), Ontario N4T0P9
- 4 Beds
- 5 Baths
- Single Family
Listed by Gale Group Realty Brokerage Ltd
 45 photos
Description
Welcome to this impressive 3,150 sq. ft. home, offering an exceptional combination of space, comfort and thoughtful design. Featuring four spacious bedrooms, each with its own private ensuite bathroom, this home delivers a level of convenience and privacy that is sure to impress. The primary bedroom is a true retreat, complete with a generous walk-in closet and a luxurious five-piece ensuite, providing the perfect space to unwind at the end of the day. Each additional bedroom offers its own ensuite, making this layout ideal for families, guests or anyone who appreciates the added comfort of a private bathroom. The main living areas are designed for both everyday living and entertaining. The dining room and great room share a striking two-sided gas fireplace, creating a warm and inviting atmosphere that connects the spaces while maintaining their distinct purposes. Whether hosting family gatherings or enjoying a quiet evening at home, these rooms offer the perfect setting.The kitchen features quartz countertops, combining style and durability in a space that is ready for everyday meal preparation and entertaining alike. The generous floor plan offers plenty of room to spread out, while the well-designed layout brings together functionality and comfortable living. Completing the package is a double-car garage, offering convenient parking and additional storage space. With its impressive square footage, four private bedroom ensuites, spacious primary retreat and inviting living areas, this home offers a rare combination of space and comfort. A fantastic opportunity for buyers looking for a home that provides room to grow, space to entertain and privacy for everyone. (id:37124)
Property details
| Price | $827,000 |
|---|---|
| Status | Active |
| Transaction | For sale |
| Property type | Single Family |
| Building type | House |
| Ownership | Freehold |
| Storeys | 2 |
| Bedrooms | 4 |
| Bathrooms | 5 |
| Lot size | 12.8 x 34.4 M |
| Frontage | 12.8 |
| Zoning | R1-23 |
| Basement | Full |
| Heating | Forced air, Natural gas |
| Cooling | Central air conditioning |
| Fireplace | Insert |
| Exterior | Stone, Stucco |
| Foundation | Poured Concrete |
| Parking | Attached Garage, Garage |
| Parking spaces | 4 |
| Water | Municipal water |
| Sewer | Sanitary sewer |
| Appliances | Water Heater - Tankless |
| Annual taxes | $8,067 (2025) |
| Listed on | Nov 2, 2026 |
| MLS® number | X14139496 |
Rooms
| Level | Room | Dimensions |
|---|---|---|
| Main level | Bathroom | 1.55 |
| Second level | Bathroom | 4.12 |
| Second level | Bedroom | 3.93 |
| Second level | Bedroom | 4.27 |
| Second level | Bedroom | 4.12 |
| Second level | Laundry room | 2.52 |
| Main level | Eating area | 5.11 |
| Second level | Primary Bedroom | 5.49 |
| Basement | Cold room | 3.84 |
| Basement | Recreational, Games room | 4.5 |
| Main level | Dining room | 5.06 |
| Main level | Family room | 4.39 |
| Main level | Foyer | 3.18 |
| Main level | Kitchen | 5.08 |
| Main level | Living room | 4.39 |
| Second level | Bathroom | 1.55 |
| Second level | Bathroom | 2.62 |
| Second level | Bathroom | 1.52 |
Location
All listing details (49)
| Appliances | Water Heater - Tankless |
|---|---|
| Basement | Full |
| Bathrooms Partial | 1 |
| Bathrooms Total Integer | 5 |
| Bedrooms Above Grade | 4 |
| Bedrooms Total | 4 |
| Building Features | Fireplace(s) |
| City | Woodstock (Woodstock - North) |
| City Region | Woodstock - North |
| Common Interest | Freehold |
| Cooling | Central air conditioning |
| Country | Canada |
| Directions | Cross Streets: Knights. ** Directions: From 11th Line, go south on Bedi, then left on Knights and right on Harwood. Home on left. |
| Exterior Features | Stone, Stucco |
| Fireplace Features | Insert |
| Fireplace YN | Yes |
| Fireplaces Total | 1 |
| Foundation Details | Poured Concrete |
| Frontage Length Numeric | 12.8 |
| Frontage Length Numeric Units | meters |
| Geocode Manual YN | No |
| Heating | Forced air, Natural gas |
| Internet Address Display YN | Yes |
| Internet Entire Listing Display YN | Yes |
| List AOR | Woodstock-Ingersoll-Tillsonburg |
| List Price | 827000 |
| Living Area Maximum | 3500 |
| Living Area Minimum | 3000 |
| Living Area Units | square feet |
| Lot Size Dimensions | 12.8 x 34.4 M |
| Original Entry Timestamp | 2026-11-02T18:25:03.45Z |
| Parking Features | Attached Garage, Garage |
| Parking Total | 4 |
| Photos Count | 45 |
| Postal Code | N4T0P9 |
| Property Attached YN | No |
| Property Sub Type | Single Family |
| Sewer | Sanitary sewer |
| Standard Status | Active |
| State Or Province | Ontario |
| Stories | 2 |
| Street Name | Harwood |
| Street Number | 228 |
| Street Suffix | Avenue |
| Structure Type | House |
| Tax Annual Amount | 8067 |
| Tax Year | 2025 |
| Water Source | Municipal water |
| Zoning Description | R1-23 |
Listing courtesy of
Listing brokerage
Gale Group Realty Brokerage Ltd
425 Dundas Street, Woodstock, Ontario
Listing agent
Drew Symons
This REALTOR.ca listing content is owned and licensed by REALTOR® members of The Canadian Real Estate Association.