
- November 10, 2026
- No Comments

1305 - 240 VILLAGEWALK BOULEVARD
London North (North R), Ontario N6G0P6
- 2 Beds
- 2 Baths
- Single Family
Listed by COLDWELL BANKER POWER REALTY
 49 photos
Description
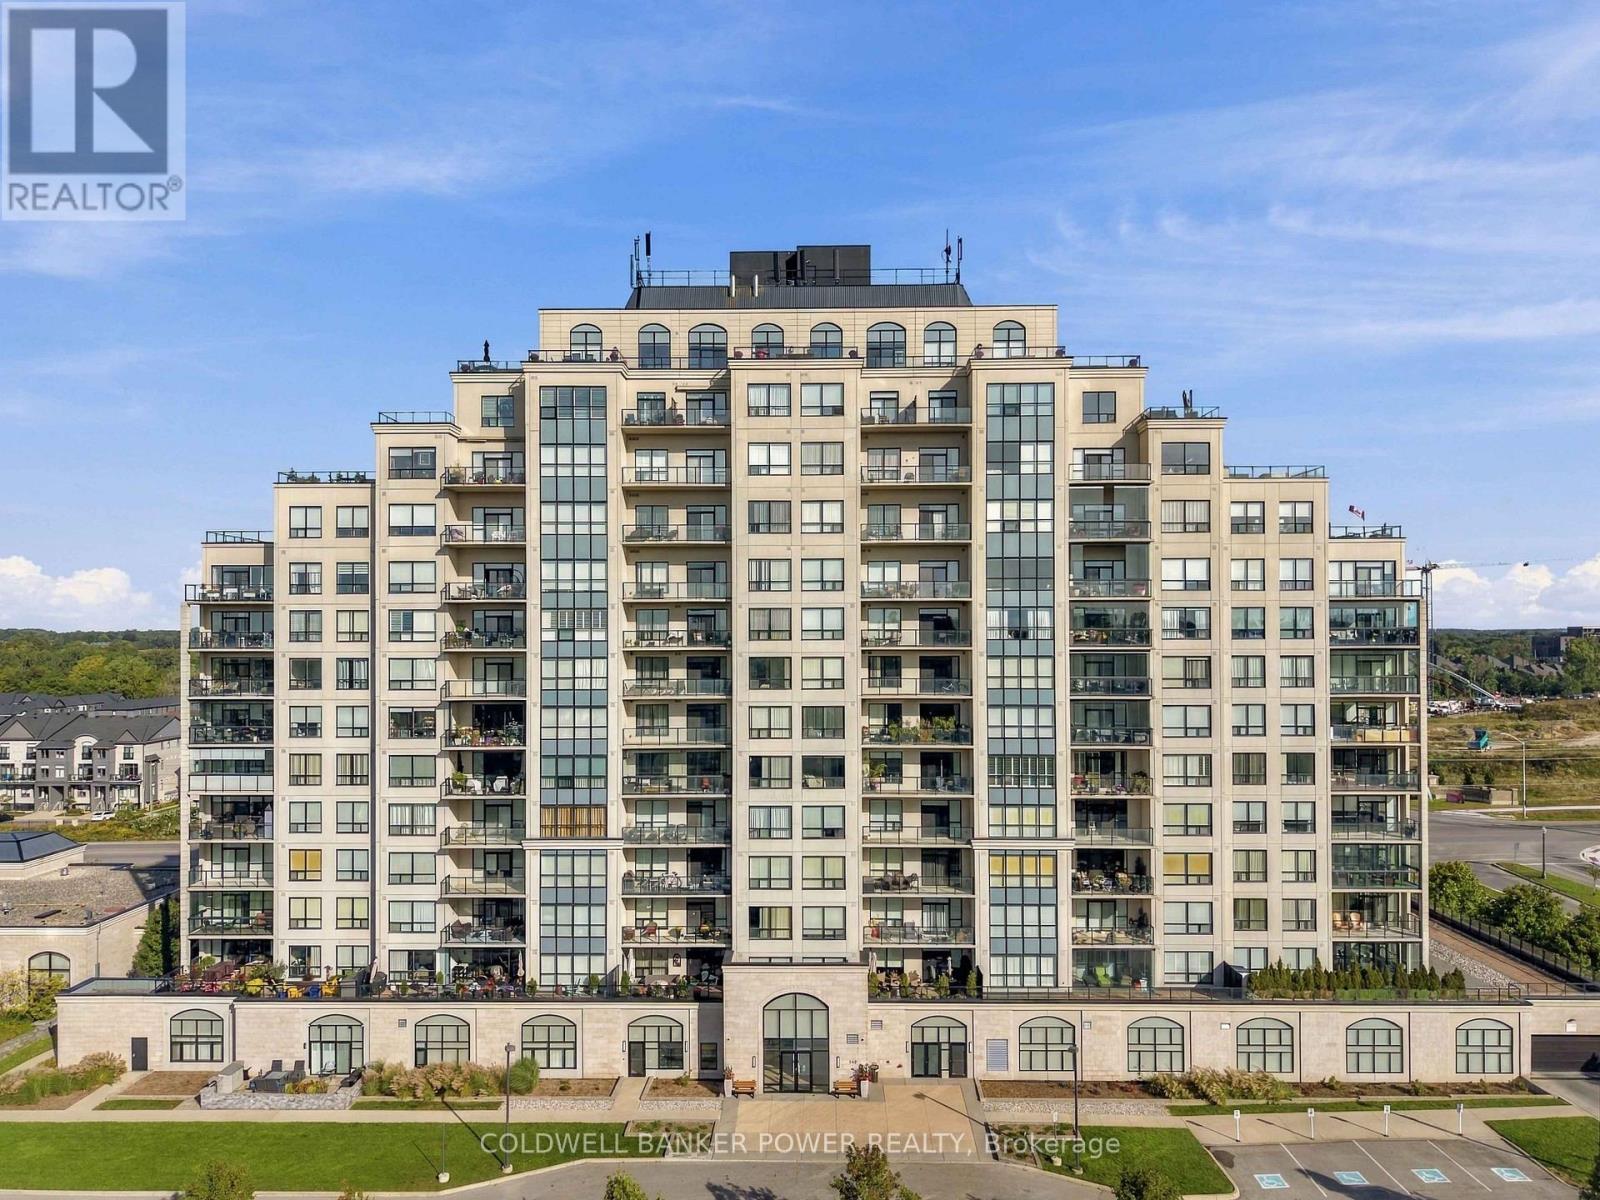
Much sought after Sunningdale 2 bedroom PLUS den PENTHOUSE UNIT...with nearly 1900 square feet of living space plus fantastic and spacious outdoor terrace space ( over 600 square feet) with panoramic views sweeping West and South..beautiful sunsets! The main terrace is 44'6" x 13'6". Beautiful open concept layout with huge great room featuring cozy fireplace and large dining area as well as open concept kitchen with large breakfast bar and gourmet kitchen. Expansive primary bedroom suite with full 5 piece luxury ensuite and walk-in closet and views of downtown and Masonville to the south. Second bedroom is like it's own suite with its own balcony. Just minutes to ALL amenities including Masonville Shopping District, cinemas, restaurants, churches, parks and trails and a short drive downtown. You will love the luxurious amenities included in this much sought after building including: indoor salt water pool with lounge area, guest suite, billiards room with kitchenette and lounge area, fitness centre, golf simulator, theatre room, a residents kitchen and private dining room for entertaining as well as outdoor entertaining space with barbecues. Two underground parking spaces and locker included. (id:37124)
Property details
| Price | $899,900 |
|---|---|
| Status | Active |
| Transaction | For sale |
| Property type | Single Family |
| Building type | Apartment |
| Ownership | Condo/Strata |
| Bedrooms | 2 |
| Bathrooms | 2 |
| Basement | None |
| Heating | Forced air, Natural gas |
| Cooling | Central air conditioning |
| Exterior | Concrete |
| Foundation | Poured Concrete |
| Parking | Attached Garage, Garage, Inside Entry |
| Parking spaces | 2 |
| Pool | Indoor pool |
| Appliances | Refrigerator, Dishwasher, Stove, Microwave |
| Community | Community Centre, Pets Allowed With Restrictions |
| Annual taxes | $6,605 |
| Maintenance fee | $800 / Monthly |
| Fee includes | Common Area Maintenance, Heat, Water, Insurance |
| Listed on | Nov 2, 2026 |
| MLS® number | X14139834 |
Rooms
| Level | Room | Dimensions |
|---|---|---|
| Main level | Foyer | 1.58 |
| Main level | Living room | 8.27 |
| Main level | Dining room | 3.05 |
| Main level | Kitchen | 3.65 |
| Main level | Primary Bedroom | 3.88 |
| Main level | Bathroom | 4.42 |
| Main level | Bedroom 2 | 3.67 |
| Main level | Den | 2.69 |
| Main level | Bathroom | 1.52 |
Location
All listing details (46)
| Appliances | Refrigerator, Dishwasher, Stove, Microwave |
|---|---|
| Association Fee | 800.38 |
| Association Fee Frequency | Monthly |
| Association Fee Includes | Common Area Maintenance, Heat, Water, Insurance |
| Association Name | Thorne Property Mgmt |
| Basement | None |
| Bathrooms Total Integer | 2 |
| Bedrooms Above Grade | 2 |
| Bedrooms Total | 2 |
| Building Features | Storage - Locker, Party Room, Visitor Parking |
| City | London North (North R) |
| City Region | North R |
| Common Interest | Condo/Strata |
| Community Features | Community Centre, Pets Allowed With Restrictions |
| Cooling | Central air conditioning |
| Country | Canada |
| Directions | Cross Streets: Sunningdale Rd W & Richmond St. ** Directions: Sunningdale Rd W to Villagewalk Blvd. |
| Exterior Features | Concrete |
| Fireplace YN | Yes |
| Foundation Details | Poured Concrete |
| Geocode Manual YN | No |
| Heating | Forced air, Natural gas |
| Internet Address Display YN | Yes |
| Internet Entire Listing Display YN | Yes |
| List AOR | London and St. Thomas |
| List Price | 899900 |
| Living Area Maximum | 2249 |
| Living Area Minimum | 2000 |
| Living Area Units | square feet |
| Lot Features | Balcony |
| Original Entry Timestamp | 2026-11-02T18:50:46.48Z |
| Parking Features | Attached Garage, Garage, Inside Entry |
| Parking Total | 2 |
| Photos Count | 47 |
| Pool Features | Indoor pool |
| Postal Code | N6G0P6 |
| Property Attached YN | Yes |
| Property Sub Type | Single Family |
| Standard Status | Active |
| State Or Province | Ontario |
| Street Name | Villagewalk |
| Street Number | 240 |
| Street Suffix | Boulevard |
| Structure Type | Apartment |
| Tax Annual Amount | 6605 |
| Unit Number | 1305 |
Listing courtesy of
Listing brokerage
COLDWELL BANKER POWER REALTY
#101-630 COLBORNE STREET, LONDON, Ontario
Listing agent
DREW JOHNSON
This REALTOR.ca listing content is owned and licensed by REALTOR® members of The Canadian Real Estate Association.