
- November 10, 2026
- No Comments

25 - 126 BELMONT DRIVE
London South (South O), Ontario N6J4W1
- 3 Beds
- 2 Baths
- Single Family
Listed by THRIVE REALTY GROUP INC.
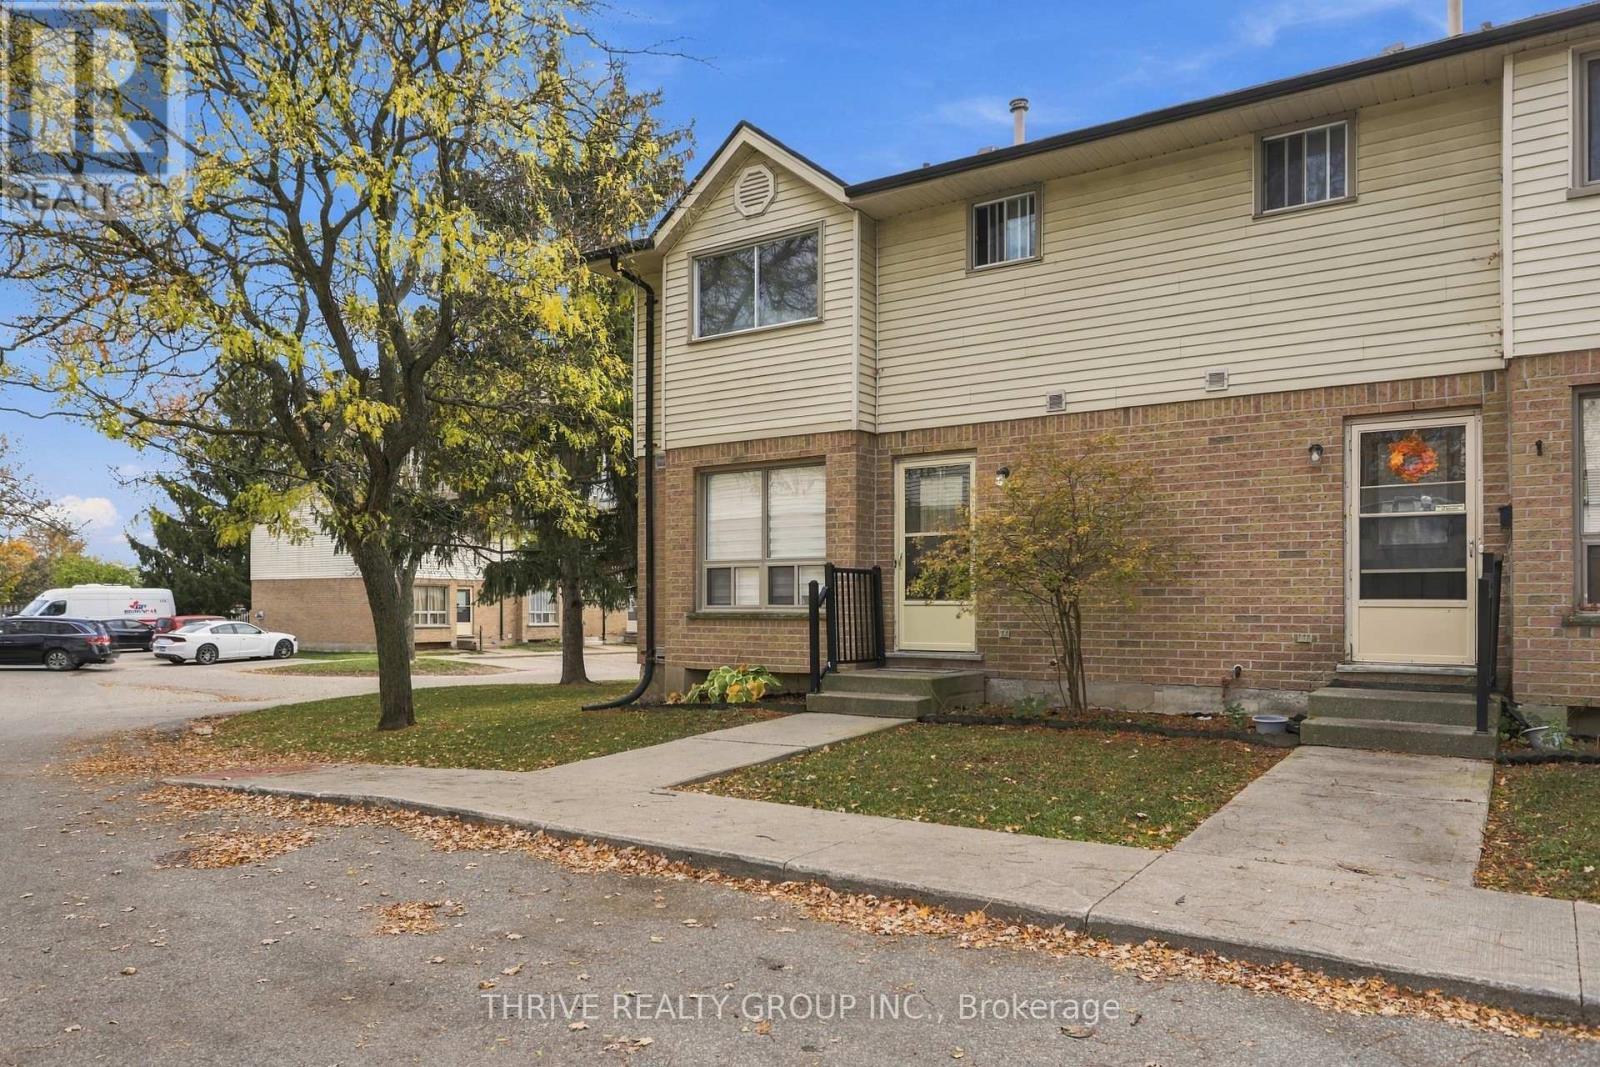 33 photos
Description
Your first home, your next chapter, or your next investment opportunity-welcome to 126 Belmont Street!This move-in-ready end-unit townhouse offers 3 bedrooms, 1.5 bathrooms, a finished basement, a cozy gas fireplace, and a fully fenced backyard-providing plenty of space to settle in, make it your own, and create lasting memories.For first-time buyers, it's a wonderful place to put down roots and start building equity. For investors, it's an opportunity worth exploring, with potential rental income that could help offset monthly ownership costs.With affordable monthly condo fees of just $301 and property taxes of approximately $193 per month, this property offers an appealing combination of comfort, convenience, and value.The location makes everyday living easy, with public transit, grocery stores, restaurants, major shopping destinations, and quick highway access all within easy reach.Whether you're looking for a place to call home or a smart addition to your investment portfolio, this property is full of possibilities. (id:37124)
Property details
| Price | $389,900 |
|---|---|
| Status | Active |
| Transaction | For sale |
| Property type | Single Family |
| Building type | Row / Townhouse |
| Ownership | Condo/Strata |
| Storeys | 2 |
| Bedrooms | 3 |
| Bathrooms | 2 |
| Zoning | R9-6 R5 |
| Basement | Partially finished, N/A |
| Heating | Forced air, Natural gas |
| Cooling | Central air conditioning |
| Fireplace | 1 |
| Exterior | Brick, Aluminum siding |
| Foundation | Poured Concrete |
| Parking | No Garage |
| Parking spaces | 1 |
| Appliances | Washer, Refrigerator, Water meter, Dishwasher, Stove, Dryer |
| Community | Pets Allowed With Restrictions |
| View | City view |
| Annual taxes | $2,310 (2025) |
| Maintenance fee | $301 / Monthly |
| Fee includes | Common Area Maintenance, Insurance, Parking |
| Listed on | Nov 2, 2026 |
| MLS® number | X14140264 |
Rooms
| Level | Room | Dimensions |
|---|---|---|
| Main level | Foyer | 1.17 |
| Main level | Living room | 4.88 |
| Main level | Dining room | 3.23 |
| Main level | Kitchen | 3.23 |
| Second level | Primary Bedroom | 4.04 |
| Second level | Bedroom 2 | 2.97 |
| Second level | Bedroom 3 | 4.04 |
| Basement | Recreational, Games room | 5.94 |
| Basement | Laundry room | 6.02 |
Location
All listing details (51)
| Appliances | Washer, Refrigerator, Water meter, Dishwasher, Stove, Dryer |
|---|---|
| Association Fee | 301.09 |
| Association Fee Frequency | Monthly |
| Association Fee Includes | Common Area Maintenance, Insurance, Parking |
| Association Name | Melbourne Property Management |
| Basement | Partially finished, N/A |
| Bathrooms Partial | 1 |
| Bathrooms Total Integer | 2 |
| Bedrooms Above Grade | 3 |
| Bedrooms Total | 3 |
| Building Features | Fireplace(s) |
| City | London South (South O) |
| City Region | South O |
| Common Interest | Condo/Strata |
| Community Features | Pets Allowed With Restrictions |
| Cooling | Central air conditioning |
| Country | Canada |
| Directions | Cross Streets: Wharncliffe Road South. ** Directions: Wharncliffe Road South to Belmont Drive. |
| Exterior Features | Brick, Aluminum siding |
| Fireplace YN | Yes |
| Fireplaces Total | 1 |
| Foundation Details | Poured Concrete |
| Geocode Manual YN | No |
| Heating | Forced air, Natural gas |
| Internet Address Display YN | Yes |
| Internet Entire Listing Display YN | Yes |
| List AOR | London and St. Thomas |
| List Price | 389900 |
| Living Area Maximum | 1399 |
| Living Area Minimum | 1200 |
| Living Area Units | square feet |
| Lot Features | In suite Laundry |
| Original Entry Timestamp | 2026-11-02T19:50:50.03Z |
| Parking Features | No Garage |
| Parking Total | 1 |
| Photos Count | 33 |
| Postal Code | N6J4W1 |
| Property Attached YN | Yes |
| Property Sub Type | Single Family |
| Standard Status | Active |
| State Or Province | Ontario |
| Stories | 2 |
| Street Name | Belmont |
| Street Number | 126 |
| Street Suffix | Drive |
| Structure Type | Row / Townhouse |
| Tax Annual Amount | 2310 |
| Tax Year | 2025 |
| Unit Number | 25 |
| View | City view |
| Zoning Description | R9-6 R5 |
Listing courtesy of
Listing brokerage
THRIVE REALTY GROUP INC.
660 MAITLAND STREET, LONDON, Ontario
Listing agent
ANASTASIYA VOROBETS
This REALTOR.ca listing content is owned and licensed by REALTOR® members of The Canadian Real Estate Association.