
- November 10, 2026
- No Comments

700 EXETER Road Unit# 38
London, Ontario N6E1L2
$2,500/mo
- 3 Beds
- 2 Baths
- 1305 sqft
- Single Family
Listed by Right At Home Realty
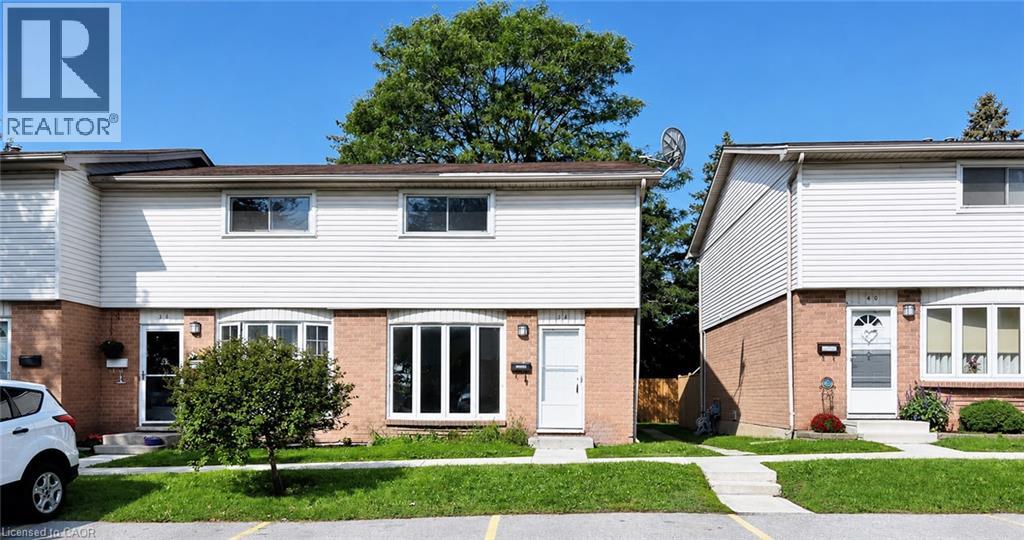 12 photos
Property typeSingle Family
BuildingRow / Townhouse
Year built1980
Parking1
Listed onNov 2, 2026
Description
FOR LEASE! 700 Exeter Road is conveniently located close to shopping, parks, community centres, and offers easy access to Highway 401. This 3-bedroom, 1.5-bathroom townhouse offers a spacious layout with updated flooring, stainless-steel appliances, three generously sized bedrooms, and an updated bathroom. A great place to call home in a convenient location. Call today to book your private showing! (id:37124)
Property details
| Price | $2,500 / month |
|---|---|
| Status | Active |
| Transaction | For rent |
| Property type | Single Family |
| Building type | Row / Townhouse |
| Ownership | Condo/Strata |
| Storeys | 2 |
| Bedrooms | 3 |
| Bathrooms | 2 |
| Living area | 1305 square feet |
| Year built | 1980 |
| Frontage | 0 |
| Zoning | R5-4 |
| Basement | Partially finished, Full |
| Heating | Forced air |
| Cooling | Central air conditioning |
| Exterior | Brick, Vinyl siding |
| Parking | Open |
| Parking spaces | 1 |
| Water | Municipal water |
| Sewer | Municipal sewage system |
| Appliances | Washer, Refrigerator, Dishwasher, Stove, Dryer |
| Community | High Traffic Area |
| Maintenance fee | $300 / Monthly |
| Fee includes | Landscaping, Property Management, Insurance, Parking |
| Neighbourhood | South X |
| Listed on | Nov 2, 2026 |
| MLS® number | 40875757 |
Rooms
| Level | Room | Dimensions |
|---|---|---|
| Basement | Utility room | 27'0'' x 18'0'' |
| Basement | Recreation room | 15'0'' x 17'0'' |
| Second level | 3pc Bathroom | 10'0'' x 5'0'' |
| Second level | Bedroom | 12'0'' x 9'0'' |
| Second level | Bedroom | 13'0'' x 8'0'' |
| Second level | Primary Bedroom | 17'0'' x 13'0'' |
| Main level | 2pc Bathroom | 4'0'' x 4'0'' |
| Main level | Kitchen/Dining room | 26'0'' x 8'0'' |
| Main level | Living room | 22'0'' x 17'0'' |
Location
All listing details (55)
| Above Grade Finished Area | 1050 |
|---|---|
| Above Grade Finished Area Source | Owner |
| Above Grade Finished Area Units | square feet |
| Appliances | Washer, Refrigerator, Dishwasher, Stove, Dryer |
| Association Fee | 300 |
| Association Fee Frequency | Monthly |
| Association Fee Includes | Landscaping, Property Management, Insurance, Parking |
| Basement | Partially finished, Full |
| Bathrooms Partial | 1 |
| Bathrooms Total Integer | 2 |
| Bedrooms Above Grade | 3 |
| Bedrooms Below Grade | 0 |
| Bedrooms Total | 3 |
| Below Grade Finished Area | 255 |
| Below Grade Finished Area Source | Owner |
| Below Grade Finished Area Units | square feet |
| City | London |
| Common Interest | Condo/Strata |
| Community Features | High Traffic Area |
| Cooling | Central air conditioning |
| Country | Canada |
| Directions | SOUTH ON WELLINGTON RD TO EXETER RD, TURN RIGHT (WEST) COMPLEX ON THE RIGHT. |
| Exterior Features | Brick, Vinyl siding |
| Fireplace YN | No |
| Frontage Length Numeric | 0 |
| Frontage Length Numeric Units | feet |
| Geocode Manual YN | Yes |
| Heating | Forced air |
| Internet Address Display YN | Yes |
| Internet Entire Listing Display YN | Yes |
| Lease Amount Frequency | Monthly |
| List AOR | Cornerstone |
| Living Area | 1305 |
| Living Area Units | square feet |
| Original Entry Timestamp | 2026-11-02T20:09:12.49Z |
| Parking Features | Open |
| Parking Total | 1 |
| Photos Count | 12 |
| Postal Code | N6E1L2 |
| Property Attached YN | Yes |
| Property Sub Type | Single Family |
| Sewer | Municipal sewage system |
| Standard Status | Active |
| State Or Province | Ontario |
| Stories | 2 |
| Street Name | EXETER |
| Street Number | 700 |
| Street Suffix | Road |
| Structure Type | Row / Townhouse |
| Subdivision Name | South X |
| Total Actual Rent | 2500 |
| Unit Number | 38 |
| Water Source | Municipal water |
| Year Built | 1980 |
| Zoning Description | R5-4 |
Listing courtesy of
Listing brokerage
Right At Home Realty
480 Eglinton Avenue West, Mississauga, Ontario
Listing agent
Cindy Nguyen
This REALTOR.ca listing content is owned and licensed by REALTOR® members of The Canadian Real Estate Association.