
- November 10, 2026
- No Comments

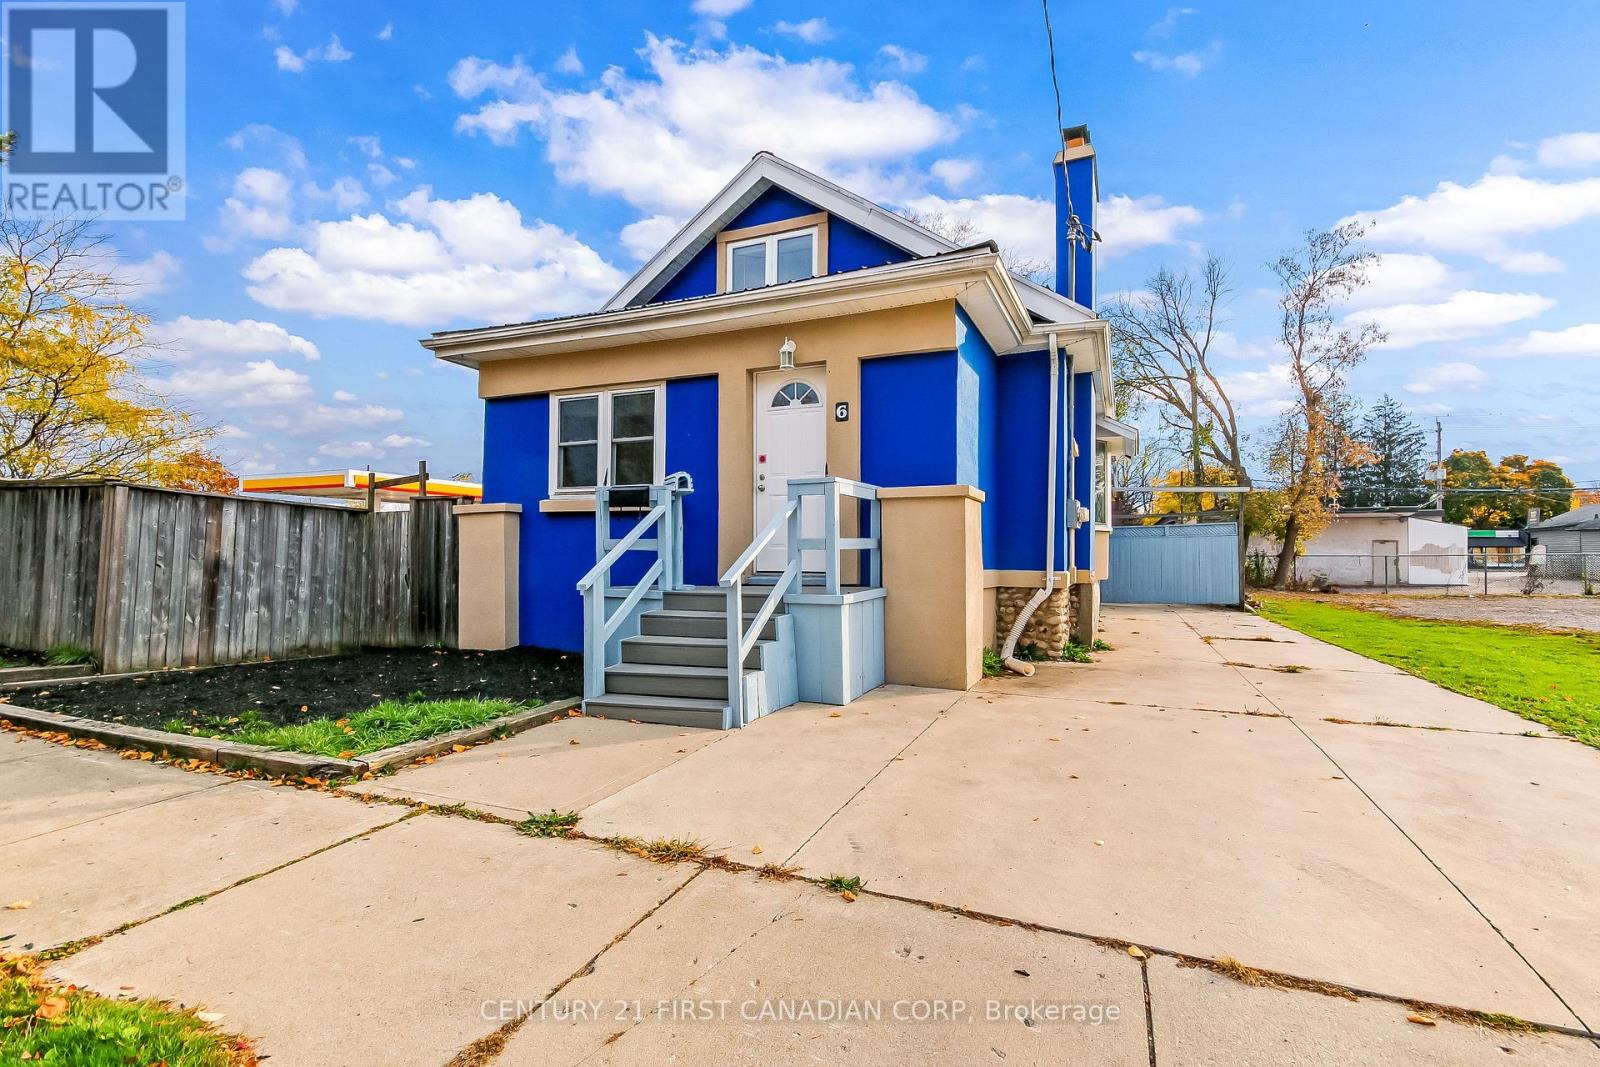
6 HOLBORN AVENUE
London South (South E), Ontario N6J2P4
- 2 Beds
- 2 Baths
- Single Family
Listed by CENTURY 21 FIRST CANADIAN CORP
 30 photos
Description
Welcome to 6 Holborn Ave in South London! A great starter home offering character, versatile living space, and a beautifully landscaped backyard. The spacious living room features a natural wood fireplace, while the generous dining area flows into the kitchen with maple cabinetry, fridge, stove, built-in dishwasher, and patio doors leading to the outdoor entertaining area. Two bedrooms and a newer 3-piece bathroom complete the main floor. The enclosed front porch offers convenient main-floor laundry, with washer and dryer included. Upstairs, discover a very spacious, bright loft featuring an abundance of windows, a natural gas fireplace, and a convenient 2-piece bathroom. This versatile space offers excellent potential for a bedroom, home office, or comfortable retreat. The unfinished basement provides abundant storage and a walkout door to the yard. Enjoy outdoor living on the newer composite two-tier deck, complete with a metal gazebo on the upper level, plus a concrete patio pad for additional entertaining space. The fully fenced, beautifully landscaped backyard is ideal for relaxing with family and friends. Additional features include a metal roof approximately 15 years old, a new furnace and air conditioning installed in 2026, one panel containing two 100-amp main breakers plus two 60-amp splitter panels, and private two-car parking with a concrete driveway. Freshly painted throughout, this South London home offers character, flexibility, and inviting outdoor living. A wonderful opportunity for first time buyers! (id:37124)
Property details
| Price | $449,000 |
|---|---|
| Status | Active |
| Transaction | For sale |
| Property type | Single Family |
| Building type | House |
| Ownership | Freehold |
| Storeys | 1.5 |
| Bedrooms | 2 |
| Bathrooms | 2 |
| Lot size | 56 x 98 FT |
| Frontage | 56 |
| Zoning | R1-4 |
| Basement | Unfinished, Walk out, N/A, N/A |
| Heating | Forced air, Natural gas |
| Cooling | Central air conditioning |
| Fireplace | Insert |
| Exterior | Stucco |
| Foundation | Stone, Block |
| Parking | No Garage |
| Parking spaces | 2 |
| Water | Municipal water |
| Sewer | Sanitary sewer |
| Appliances | Washer, Refrigerator, Dishwasher, Stove, Dryer |
| Annual taxes | $3,671 |
| Listed on | Nov 2, 2026 |
| MLS® number | X14141022 |
Rooms
| Level | Room | Dimensions |
|---|---|---|
| Main level | Foyer | 2.54 |
| Main level | Laundry room | 2.5 |
| Main level | Living room | 4.51 |
| Main level | Bedroom | 2.9 |
| Main level | Primary Bedroom | 2.5 |
| Main level | Dining room | 3.44 |
| Main level | Kitchen | 3.96 |
| Second level | Loft | 4.71 |
Location
All listing details (51)
| Appliances | Washer, Refrigerator, Dishwasher, Stove, Dryer |
|---|---|
| Basement | Unfinished, Walk out, N/A, N/A |
| Bathrooms Partial | 1 |
| Bathrooms Total Integer | 2 |
| Bedrooms Above Grade | 2 |
| Bedrooms Total | 2 |
| Building Features | Fireplace(s) |
| City | London South (South E) |
| City Region | South E |
| Common Interest | Freehold |
| Cooling | Central air conditioning |
| Country | Canada |
| Directions | Cross Streets: BRISCOE ST W. ** Directions: WHARNCLIFFE RD S, LEFT ON BRISCOE ST W, RIGHT ON HOLBORN. |
| Exterior Features | Stucco |
| Fencing | Fenced yard, Fully Fenced |
| Fireplace Features | Insert |
| Fireplace YN | Yes |
| Fireplaces Total | 2 |
| Foundation Details | Stone, Block |
| Frontage Length Numeric | 56 |
| Frontage Length Numeric Units | feet |
| Geocode Manual YN | No |
| Heating | Forced air, Natural gas |
| Internet Address Display YN | Yes |
| Internet Entire Listing Display YN | Yes |
| List AOR | London and St. Thomas |
| List Price | 449000 |
| Living Area Maximum | 1500 |
| Living Area Minimum | 1100 |
| Living Area Units | square feet |
| Lot Features | Gazebo, Sump Pump |
| Lot Size Dimensions | 56 x 98 FT |
| Original Entry Timestamp | 2026-11-02T21:51:20.16Z |
| Parking Features | No Garage |
| Parking Total | 2 |
| Photos Count | 28 |
| Postal Code | N6J2P4 |
| Property Attached YN | No |
| Property Sub Type | Single Family |
| Security Features | Smoke Detectors |
| Sewer | Sanitary sewer |
| Standard Status | Active |
| State Or Province | Ontario |
| Stories | 1.5 |
| Street Name | Holborn |
| Street Number | 6 |
| Street Suffix | Avenue |
| Structure Type | House |
| Tax Annual Amount | 3671.08 |
| Water Source | Municipal water |
| Zoning Description | R1-4 |
Listing courtesy of
Listing brokerage
CENTURY 21 FIRST CANADIAN CORP
420 YORK STREET, LONDON, Ontario
Listing agent
MURRAY MUGFORD
This REALTOR.ca listing content is owned and licensed by REALTOR® members of The Canadian Real Estate Association.