
- November 10, 2026
- No Comments

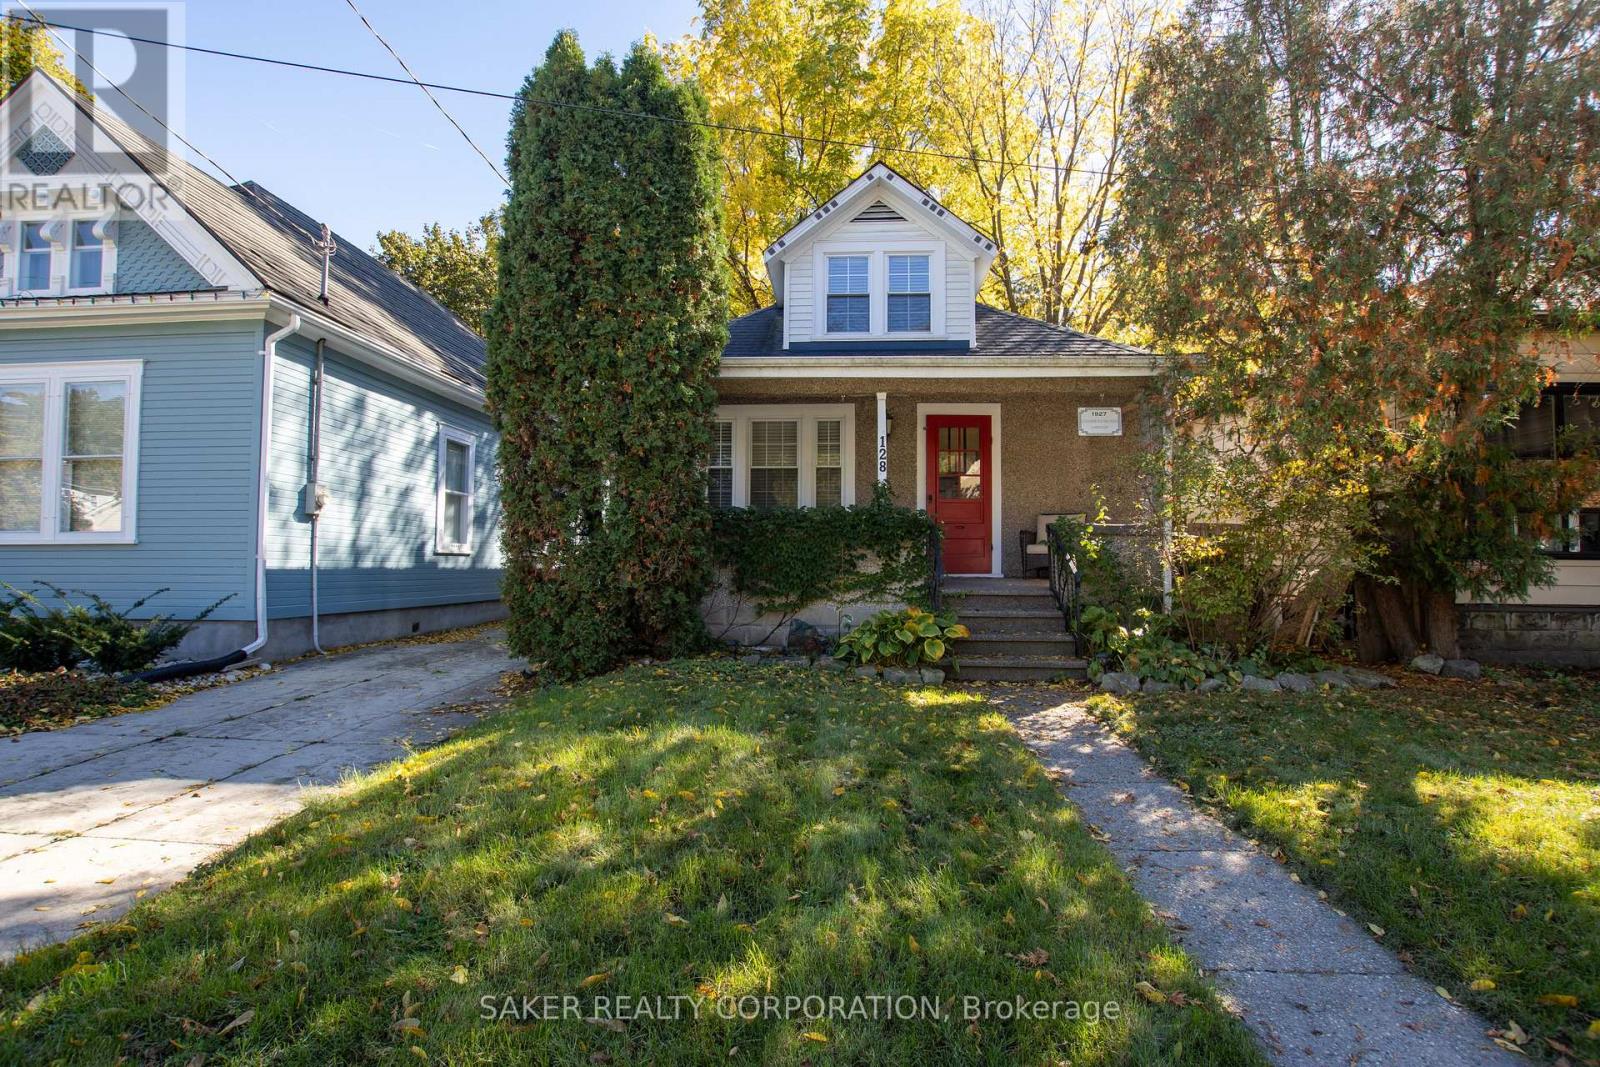
128 MOUNT PLEASANT AVENUE
London North (North N), Ontario N6H1E2
- 5 Beds
- 2 Baths
- Single Family
Listed by SAKER REALTY CORPORATION
 44 photos
Description
This is one of those don't judge a book by its cover-this homes its full of surprises! Step inside and discover an incredible amount of space, offering 4 bedrooms plus the potential for a 5th bedroom in the lower level, along with 2 full bathrooms. Perfect for a growing family, university students, or investors looking for a fantastic opportunity in a prime location! Enjoy the convenience of being just a short stroll from downtown London's restaurants, shops, nightlife, and concerts at Canada Life Place. Explore the scenic walking and biking trails along the Thames River, or take a quick bike ride to Western University. Inside, the home has been extensively updated, including the roof, windows, furnace, kitchen, bathrooms, and much more, offering modern comfort and peace of mind. The outdoor space is equally impressive, featuring a beautiful stamped concrete driveway with parking for up to 4 vehicles, extending into a spacious stamped concrete patio at the rear of the home-perfect for entertaining! The large, private, fully fenced backyard provides plenty of room to relax and enjoy, while the detached single-car garage adds even more convenience. More space than meets the eye, an unbeatable location, and updates throughout-this is one home you truly need to see in person to appreciate! (id:37124)
Property details
| Price | $529,900 |
|---|---|
| Status | Active |
| Transaction | For sale |
| Property type | Single Family |
| Building type | House |
| Ownership | Freehold |
| Storeys | 2 |
| Bedrooms | 5 |
| Bathrooms | 2 |
| Lot size | 37.5 x 188 FT |
| Frontage | 37.6 |
| Zoning | R2-2 |
| Basement | Partially finished, N/A |
| Heating | Forced air, Natural gas |
| Cooling | Central air conditioning |
| Fireplace | 1 |
| Exterior | Stucco |
| Foundation | Block |
| Parking | Detached Garage, Garage |
| Parking spaces | 5 |
| Water | Municipal water |
| Sewer | Sanitary sewer |
| Annual taxes | $3,956 |
| Listed on | Nov 3, 2026 |
| MLS® number | X14143116 |
Rooms
| Level | Room | Dimensions |
|---|---|---|
| Main level | Great room | 3.81 |
| Lower level | Family room | 6.09 |
| Main level | Kitchen | 3.81 |
| Main level | Dining room | 3.81 |
| Main level | Foyer | 1.82 |
| Main level | Primary Bedroom | 3.78 |
| Main level | Bedroom 2 | 3.2 |
| Main level | Bathroom | 1.98 |
| Second level | Bedroom 3 | 4.45 |
| Second level | Bedroom 4 | 3.04 |
| Second level | Bathroom | 1.52 |
Location
All listing details (48)
| Basement | Partially finished, N/A |
|---|---|
| Bathrooms Total Integer | 2 |
| Bedrooms Above Grade | 4 |
| Bedrooms Below Grade | 1 |
| Bedrooms Total | 5 |
| Building Features | Fireplace(s) |
| City | London North (North N) |
| City Region | North N |
| Common Interest | Freehold |
| Cooling | Central air conditioning |
| Country | Canada |
| Directions | Cross Streets: RIVERSIDE. ** Directions: Central to everything. |
| Exterior Features | Stucco |
| Fencing | Fenced yard, Fully Fenced |
| Fireplace YN | Yes |
| Fireplaces Total | 1 |
| Foundation Details | Block |
| Frontage Length Numeric | 37.6 |
| Frontage Length Numeric Units | feet |
| Geocode Manual YN | No |
| Heating | Forced air, Natural gas |
| Internet Address Display YN | Yes |
| Internet Entire Listing Display YN | Yes |
| List AOR | London and St. Thomas |
| List Price | 529900 |
| Living Area Maximum | 1500 |
| Living Area Minimum | 1100 |
| Living Area Units | square feet |
| Lot Features | Level lot, Flat site |
| Lot Size Dimensions | 37.5 x 188 FT |
| Original Entry Timestamp | 2026-11-03T15:51:11.12Z |
| Parking Features | Detached Garage, Garage |
| Parking Total | 5 |
| Photos Count | 43 |
| Postal Code | N6H1E2 |
| Property Attached YN | No |
| Property Sub Type | Single Family |
| Sewer | Sanitary sewer |
| Standard Status | Active |
| State Or Province | Ontario |
| Stories | 2 |
| Street Name | Mount Pleasant |
| Street Number | 128 |
| Street Suffix | Avenue |
| Structure Type | House |
| Tax Annual Amount | 3956 |
| Water Source | Municipal water |
| Zoning Description | R2-2 |
Listing courtesy of
Listing brokerage
SAKER REALTY CORPORATION
10894 LONGWOODS ROAD, DELAWARE, Ontario
Listing agent
STEVEN SAKER
This REALTOR.ca listing content is owned and licensed by REALTOR® members of The Canadian Real Estate Association.