
- November 10, 2026
- No Comments

752 GARDEN COURT CRESCENT
Woodstock (Woodstock - North), Ontario N4T0A3
- 3 Beds
- 3 Baths
- Single Family
Listed by RE/MAX a-b Realty Ltd Brokerage
 49 photos
Description
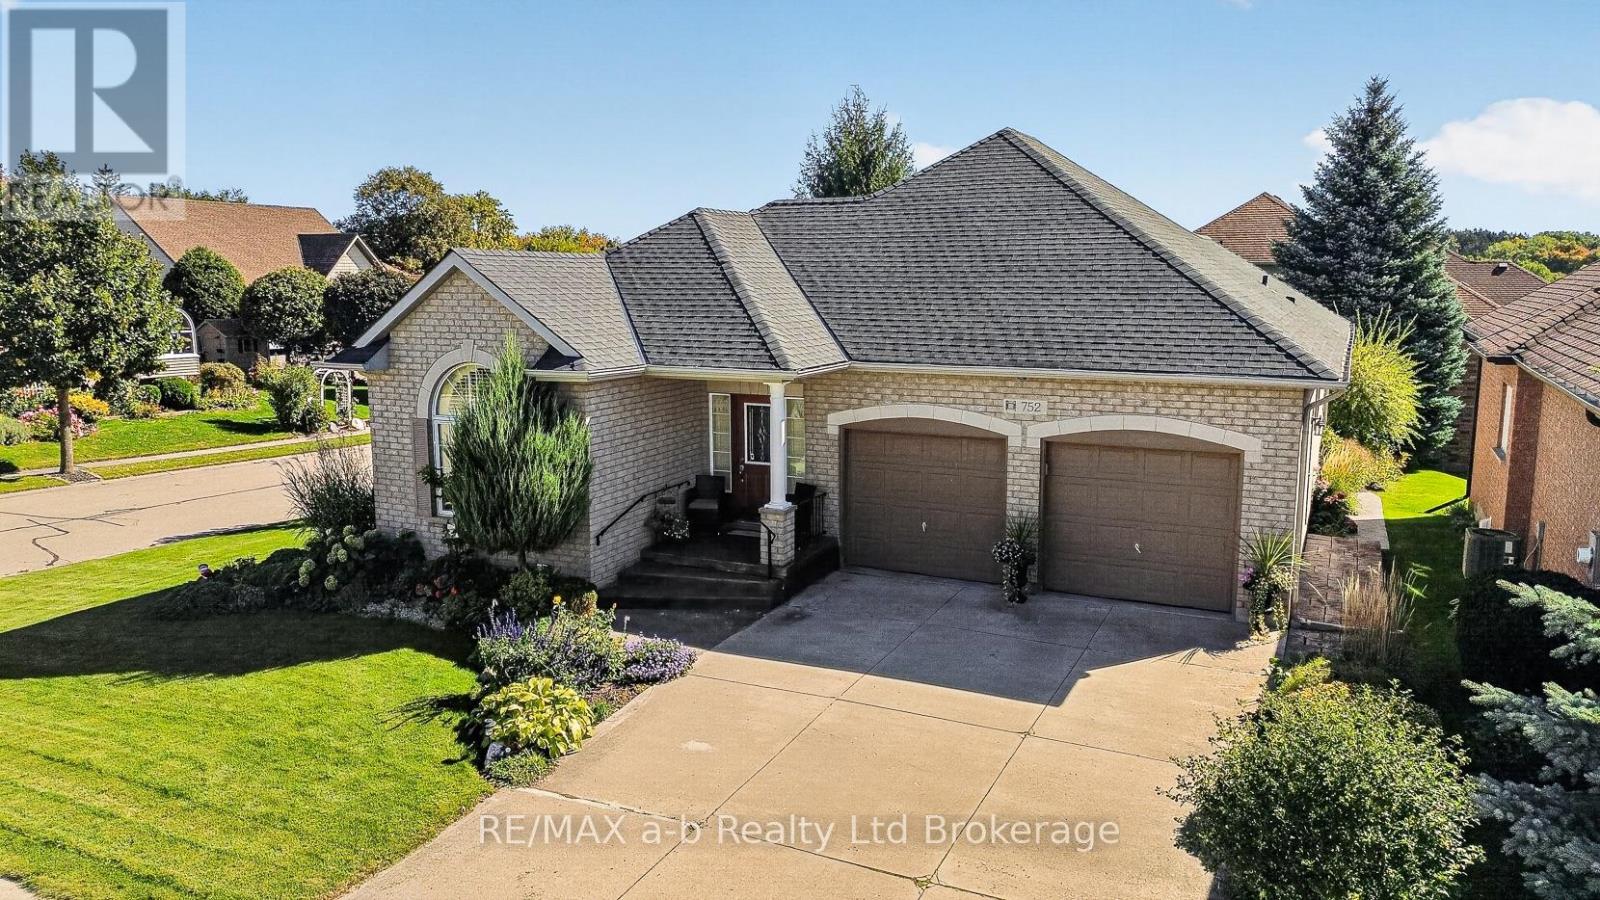
A brick bungalow on a corner lot in Woodstock's adult community in Sally Creek, with the golf course close by. Everything you need day to day is on one floor. The great room has a vaulted ceiling, gas fireplace, hardwood floors and a dining area, and a patio slider opens to a raised deck surrounded by mature evergreens, a quiet spot for morning coffee. The kitchen has rich wood cabinetry with glass-front uppers, stainless appliances, a pantry and a breakfast bar for two. The primary bedroom is spacious, with a walk-in closet and an ensuite with a jetted tub. A second bedroom with an arched window, convenient main-floor laundry and a 3-piece bath complete the level, and you can walk in from the double garage without stepping outside. When family visits, the finished lower level gives everyone room: a rec room with a second gas fireplace, a bedroom, an office and a 2-piece bath, plus a cold room and lots of storage. Outside, stamped concrete paths curve through established perennial gardens. Roof Shingles 2023, Central Vac. For $90 a month, you're part of the Sally Creek Community Centre, which is reserved for residents. It has a gym, library, craft room, games room and an event space you can book for family celebrations. Its monthly calendar runs from yoga and quilting to art workshops and poker nights. Built in 2006, with central air and flexible possession. Some photos have been virtually staged. Click on the multimedia play button for floor plans, Video, and more photos. (id:37124)
Property details
| Price | $689,900 |
|---|---|
| Status | Active |
| Transaction | For sale |
| Property type | Single Family |
| Building type | House |
| Ownership | Freehold |
| Storeys | 1 |
| Bedrooms | 3 |
| Bathrooms | 3 |
| Lot size | 59.2 x 108.5 FT |
| Frontage | 59.2 |
| Basement | Finished, N/A |
| Heating | Forced air, Natural gas |
| Cooling | Central air conditioning |
| Fireplace | 2 |
| Exterior | Brick |
| Foundation | Poured Concrete |
| Parking | Attached Garage, Garage |
| Parking spaces | 4 |
| Water | Municipal water |
| Sewer | Sanitary sewer |
| Appliances | Washer, Refrigerator, Central Vacuum, Dishwasher, Stove, Dryer, Microwave, Window Coverings, Garage door opener remote(s) |
| Community | Community Centre |
| Annual taxes | $6,157 |
| Listed on | Nov 3, 2026 |
| MLS® number | X14144672 |
Rooms
| Level | Room | Dimensions |
|---|---|---|
| Main level | Foyer | 3.96 |
| Basement | Bathroom | 1.5 |
| Basement | Utility room | 8.26 |
| Main level | Kitchen | 3.45 |
| Main level | Living room | 5.89 |
| Main level | Primary Bedroom | 5.89 |
| Main level | Bathroom | 2.97 |
| Main level | Bathroom | 2.39 |
| Main level | Bedroom | 2.82 |
| Basement | Family room | 7.82 |
| Basement | Office | 2.21 |
| Basement | Bedroom | 4.42 |
Location
All listing details (51)
| Appliances | Washer, Refrigerator, Central Vacuum, Dishwasher, Stove, Dryer, Microwave, Window Coverings, Garage door opener remote(s) |
|---|---|
| Architectural Style | Bungalow |
| Basement | Finished, N/A |
| Bathrooms Partial | 1 |
| Bathrooms Total Integer | 3 |
| Bedrooms Above Grade | 2 |
| Bedrooms Below Grade | 1 |
| Bedrooms Total | 3 |
| Building Features | Fireplace(s) |
| City | Woodstock (Woodstock - North) |
| City Region | Woodstock - North |
| Common Interest | Freehold |
| Community Features | Community Centre |
| Cooling | Central air conditioning |
| Country | Canada |
| Directions | Cross Streets: Green Gable Place. ** Directions: From Vansittart Ave turn West onto Lakeview Drive, turn South onto Garden Ct Crescent, property located on the corner of Green Gable Place and Garden Ct Crescent. |
| Exterior Features | Brick |
| Fireplace YN | Yes |
| Fireplaces Total | 2 |
| Foundation Details | Poured Concrete |
| Frontage Length Numeric | 59.2 |
| Frontage Length Numeric Units | feet |
| Geocode Manual YN | No |
| Heating | Forced air, Natural gas |
| Internet Address Display YN | Yes |
| Internet Entire Listing Display YN | Yes |
| List AOR | Woodstock-Ingersoll-Tillsonburg |
| List Price | 689900 |
| Living Area Maximum | 1500 |
| Living Area Minimum | 1100 |
| Living Area Units | square feet |
| Lot Features | Irregular lot size, Sump Pump |
| Lot Size Dimensions | 59.2 x 108.5 FT |
| Original Entry Timestamp | 2026-11-03T19:24:51.17Z |
| Parking Features | Attached Garage, Garage |
| Parking Total | 4 |
| Photos Count | 48 |
| Postal Code | N4T0A3 |
| Property Attached YN | No |
| Property Sub Type | Single Family |
| Sewer | Sanitary sewer |
| Standard Status | Active |
| State Or Province | Ontario |
| Stories | 1 |
| Street Name | Garden Court |
| Street Number | 752 |
| Street Suffix | Crescent |
| Structure Type | House |
| Tax Annual Amount | 6157 |
| Utilities | Sewer, Electricity, Cable |
| Water Source | Municipal water |
Listing courtesy of
Listing brokerage
RE/MAX a-b Realty Ltd Brokerage
46 CHARLES ST EAST, INGERSOLL, Ontario
Listing agent
Valarie Mounsteven
This REALTOR.ca listing content is owned and licensed by REALTOR® members of The Canadian Real Estate Association.