
- November 10, 2026
- No Comments

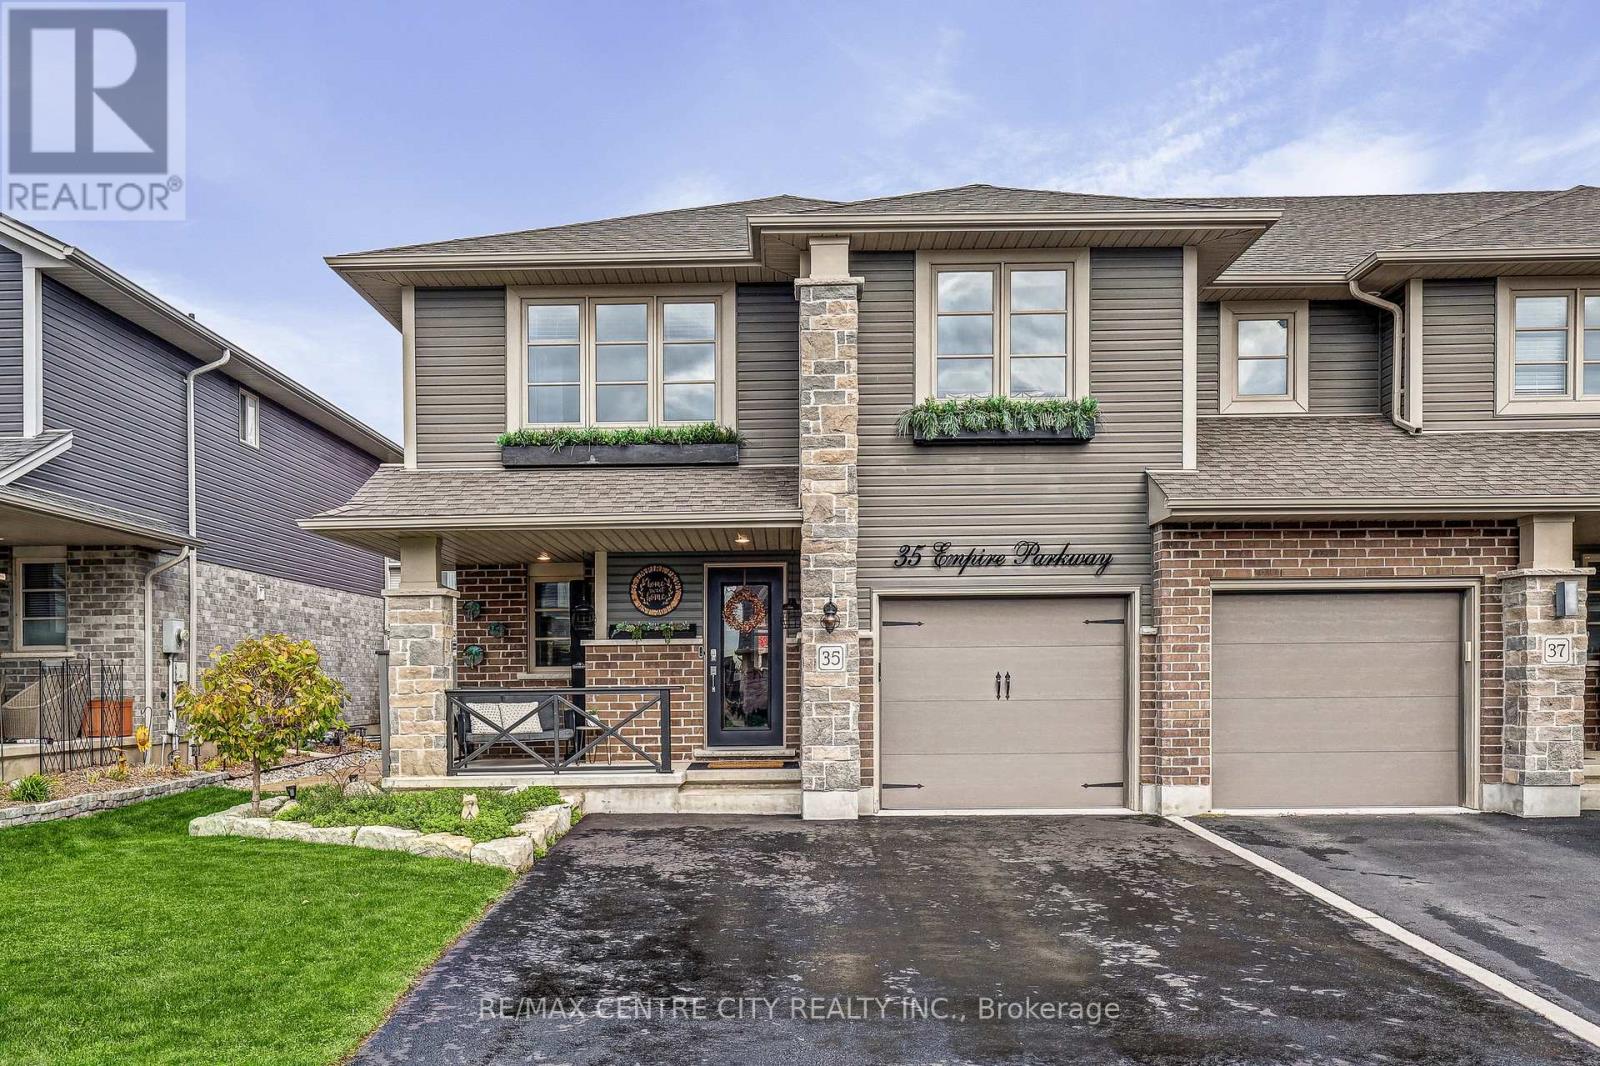
35 EMPIRE PARKWAY
St. Thomas, Ontario N5R0E9
- 4 Beds
- 4 Baths
- Single Family
Listed by RE/MAX CENTRE CITY REALTY INC
 51 photos
Description
Stunning, one-of-a-kind end-unit Townhome in a Desirable St. Thomas Location! Welcome to this beautifully customized and extensively updated end-unit townhome, ideally located just a short walk from Mitchell Hepburn Public School. Offering 4 bedrooms, 4 bathrooms, and a fully finished lower level, this exceptional home showcases unique design elements, stylish finishes, and impressive attention to detail throughout. The main floor features gorgeous updated vinyl plank flooring 2025, stunning custom carbon panel accents, a cozy fireplace 2021, and convenient upper-floor laundry. The spacious eat-in kitchen with island offers plenty of room for meal preparation, casual dining, and entertaining. Upstairs, you'll find spacious bedrooms, including a beautiful primary suite featuring its own fireplace 2022 and private 3-piece ensuite. Thoughtfully designed closet space provides additional functionality. The fully finished lower level offers versatile living space, complete with updated vinyl plank flooring 2024, an additional game room, office space, and plenty of storage. Step outside to your own private backyard oasis, featuring a gorgeous in-ground pool 2017, gas pool heater, hot tub and convenient natural gas BBQ hookup-perfect for entertaining and summer enjoyment! An additional electrical panel in the shed adds extra functionality. With its customized design, extensive updates, exceptional outdoor amenities, and desirable location, this truly unique property offers the space, comfort, and lifestyle you've been looking for. A rare opportunity to own an exceptional end-unit townhome with incredible indoor and outdoor living spaces! (id:37124)
Property details
| Price | $579,900 |
|---|---|
| Status | Active |
| Transaction | For sale |
| Property type | Single Family |
| Building type | Row / Townhouse |
| Ownership | Freehold |
| Storeys | 2 |
| Bedrooms | 4 |
| Bathrooms | 4 |
| Lot size | 31.6 x 114.8 FT |
| Frontage | 31.7 |
| Basement | Finished, N/A |
| Heating | Forced air, Electric |
| Cooling | Central air conditioning, Air exchanger |
| Fireplace | 2 |
| Exterior | Brick, Vinyl siding |
| Foundation | Concrete |
| Parking | Attached Garage, Garage |
| Parking spaces | 3 |
| Pool | Inground pool |
| Water | Municipal water |
| Sewer | Sanitary sewer |
| Appliances | Washer, Refrigerator, Dishwasher, Stove, Dryer, Window Coverings, Garage door opener remote(s) |
| Annual taxes | $4,012 (2025) |
| Listed on | Nov 3, 2026 |
| MLS® number | X14145492 |
Rooms
| Level | Room | Dimensions |
|---|---|---|
| Main level | Bathroom | 2.34 |
| Second level | Primary Bedroom | 4.05 |
| Basement | Bathroom | 2.52 |
| Basement | Den | 2.79 |
| Basement | Recreational, Games room | 5.88 |
| Basement | Utility room | 2.03 |
| Main level | Dining room | 2.78 |
| Main level | Foyer | 1.39 |
| Main level | Kitchen | 2.78 |
| Main level | Living room | 4.31 |
| Second level | Bathroom | 1.54 |
| Second level | Bathroom | 3.28 |
| Second level | Bedroom | 3.01 |
| Second level | Bedroom | 3.05 |
| Second level | Bedroom | 4.03 |
Location
All listing details (51)
| Appliances | Washer, Refrigerator, Dishwasher, Stove, Dryer, Window Coverings, Garage door opener remote(s) |
|---|---|
| Basement | Finished, N/A |
| Bathrooms Partial | 1 |
| Bathrooms Total Integer | 4 |
| Bedrooms Above Grade | 4 |
| Bedrooms Total | 4 |
| Building Features | Fireplace(s) |
| City | St. Thomas |
| City Region | St. Thomas |
| Common Interest | Freehold |
| Cooling | Central air conditioning, Air exchanger |
| Country | Canada |
| Directions | Cross Streets: PEACH TREE. ** Directions: ELM TO PEACH TREE, EMPIRE IS ON THE LEFT AT THE ROUNDABOUT. |
| Exterior Features | Brick, Vinyl siding |
| Fencing | Fenced yard |
| Fireplace YN | Yes |
| Fireplaces Total | 2 |
| Foundation Details | Concrete |
| Frontage Length Numeric | 31.7 |
| Frontage Length Numeric Units | feet |
| Geocode Manual YN | No |
| Heating | Forced air, Electric |
| Internet Address Display YN | Yes |
| Internet Entire Listing Display YN | Yes |
| List AOR | London and St. Thomas |
| List Price | 579900 |
| Living Area Maximum | 2000 |
| Living Area Minimum | 1500 |
| Living Area Units | square feet |
| Lot Features | Sump Pump |
| Lot Size Dimensions | 31.6 x 114.8 FT |
| Original Entry Timestamp | 2026-11-03T21:51:22.05Z |
| Parking Features | Attached Garage, Garage |
| Parking Total | 3 |
| Photos Count | 50 |
| Pool Features | Inground pool |
| Postal Code | N5R0E9 |
| Property Attached YN | Yes |
| Property Sub Type | Single Family |
| Security Features | Smoke Detectors |
| Sewer | Sanitary sewer |
| Standard Status | Active |
| State Or Province | Ontario |
| Stories | 2 |
| Street Name | Empire |
| Street Number | 35 |
| Street Suffix | Parkway |
| Structure Type | Row / Townhouse |
| Tax Annual Amount | 4012 |
| Tax Year | 2025 |
| Water Source | Municipal water |
Listing courtesy of
Listing brokerage
RE/MAX CENTRE CITY REALTY INC
36 FIRST AVENUE, ST. THOMAS, Ontario
Listing agent
ROSALYND AYRES
This REALTOR.ca listing content is owned and licensed by REALTOR® members of The Canadian Real Estate Association.