
- November 10, 2026
- No Comments

1928 DUNKIRK Avenue
Woodstock, Ontario N4T0L7
- 3 Beds
- 3 Baths
- 1600 sqft
- Single Family
Listed by Exp Realty, Brokerage
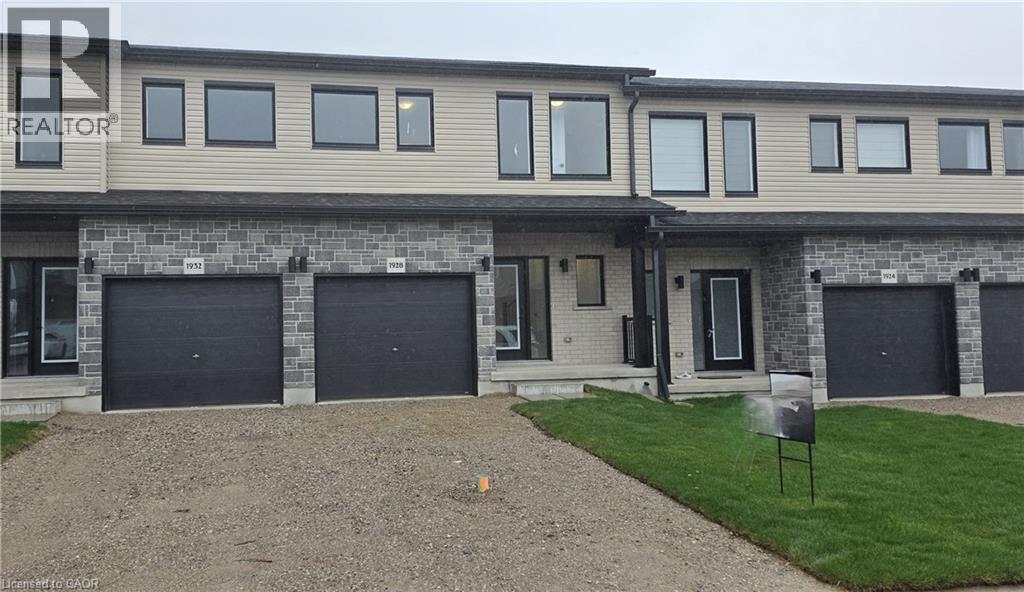 27 photos
Description
This stunning 3-bedroom modern townhouse in the heart of Woodstock, Ontario, where contemporary design meets everyday comfort. From themoment you walk in, you'll be greeted by an inviting open-concept floor plan that is perfect for entertaining, relaxing, and enjoying life’severyday moments. Flooded with natural light, the main level features a spacious living area that seamlessly flows into the dining space and alarge kitchen complete with high-quality finishes, sleek cabinetry, and premium plumbing fixtures. Whether you're hosting family gatherings orenjoying a quiet night in, this layout delivers style and functionality. Upstairs, you’ll find three generous bedrooms, including a bright and airyprimary retreat with ample closet space. The additional bedrooms are perfect for family, guests, or a home office—offering flexibility to suit yourlifestyle. With modern exterior styling, a private outdoor space, and a location close to parks, schools, shopping, and major commuter routes, (id:37124)
Property details
| Price | $560,973 |
|---|---|
| Status | Active |
| Transaction | For sale |
| Property type | Single Family |
| Building type | Row / Townhouse |
| Ownership | Freehold |
| Storeys | 2 |
| Bedrooms | 3 |
| Bathrooms | 3 |
| Living area | 1600 square feet |
| Frontage | 21 |
| Zoning | R3 |
| Basement | Unfinished, Full |
| Heating | Forced air, Natural gas |
| Cooling | None |
| Exterior | Concrete |
| Parking | Attached Garage |
| Parking spaces | 3 |
| Water | Municipal water |
| Sewer | Municipal sewage system |
| Appliances | Washer, Refrigerator, Water meter, Dishwasher, Stove, Dryer, Hood Fan |
| Community | Quiet Area, School Bus, Community Centre |
| Neighbourhood | Woodstock - North |
| Listed on | Nov 4, 2026 |
| MLS® number | 40876336 |
Rooms
| Level | Room | Dimensions |
|---|---|---|
| Second level | Bedroom | 12'5'' x 10'0'' |
| Second level | Bedroom | 12'5'' x 10'0'' |
| Second level | Primary Bedroom | 12'4'' x 15'0'' |
| Second level | Laundry room | 3'0'' x 6'6'' |
| Second level | 4pc Bathroom | |
| Second level | 3pc Ensuite bath | |
| Main level | Kitchen | 11'5'' x 8'2'' |
| Main level | Dining room | 8'9'' x 9'6'' |
| Main level | Great room | 12'0'' x 20'7'' |
| Main level | 2pc Bathroom |
Location
All listing details (46)
| Above Grade Finished Area | 1600 |
|---|---|
| Above Grade Finished Area Source | Builder |
| Above Grade Finished Area Units | square feet |
| Appliances | Washer, Refrigerator, Water meter, Dishwasher, Stove, Dryer, Hood Fan |
| Basement | Unfinished, Full |
| Bathrooms Partial | 1 |
| Bathrooms Total Integer | 3 |
| Bedrooms Above Grade | 3 |
| Bedrooms Below Grade | 0 |
| Bedrooms Total | 3 |
| City | Woodstock |
| Common Interest | Freehold |
| Community Features | Quiet Area, School Bus, Community Centre |
| Cooling | None |
| Country | Canada |
| Exterior Features | Concrete |
| Fireplace YN | No |
| Frontage Length Numeric | 21 |
| Frontage Length Numeric Units | feet |
| Geocode Manual YN | Yes |
| Heating | Forced air, Natural gas |
| Internet Address Display YN | Yes |
| Internet Entire Listing Display YN | Yes |
| List AOR | Cornerstone |
| List Price | 560973 |
| Living Area | 1600 |
| Living Area Units | square feet |
| Lot Features | Sump Pump |
| Original Entry Timestamp | 2026-11-04T17:08:38.17Z |
| Parking Features | Attached Garage |
| Parking Total | 3 |
| Photos Count | 27 |
| Postal Code | N4T0L7 |
| Property Attached YN | Yes |
| Property Sub Type | Single Family |
| Sewer | Municipal sewage system |
| Standard Status | Active |
| State Or Province | Ontario |
| Stories | 2 |
| Street Name | DUNKIRK |
| Street Number | 1928 |
| Street Suffix | Avenue |
| Structure Type | Row / Townhouse |
| Subdivision Name | Woodstock - North |
| Water Source | Municipal water |
| Zoning Description | R3 |
Listing courtesy of
Listing brokerage
Exp Realty, Brokerage
7-871 Victoria St. N., Unit 355a, Kitchener, Ontario
Listing agent
Eric Boyles
This REALTOR.ca listing content is owned and licensed by REALTOR® members of The Canadian Real Estate Association.