
- November 10, 2026
- No Comments

56 YARDLEY PLACE
London North (North F), Ontario N6G2J3
- 4 Beds
- 2 Baths
- Single Family
Listed by EXP REALTY
 30 photos
Description
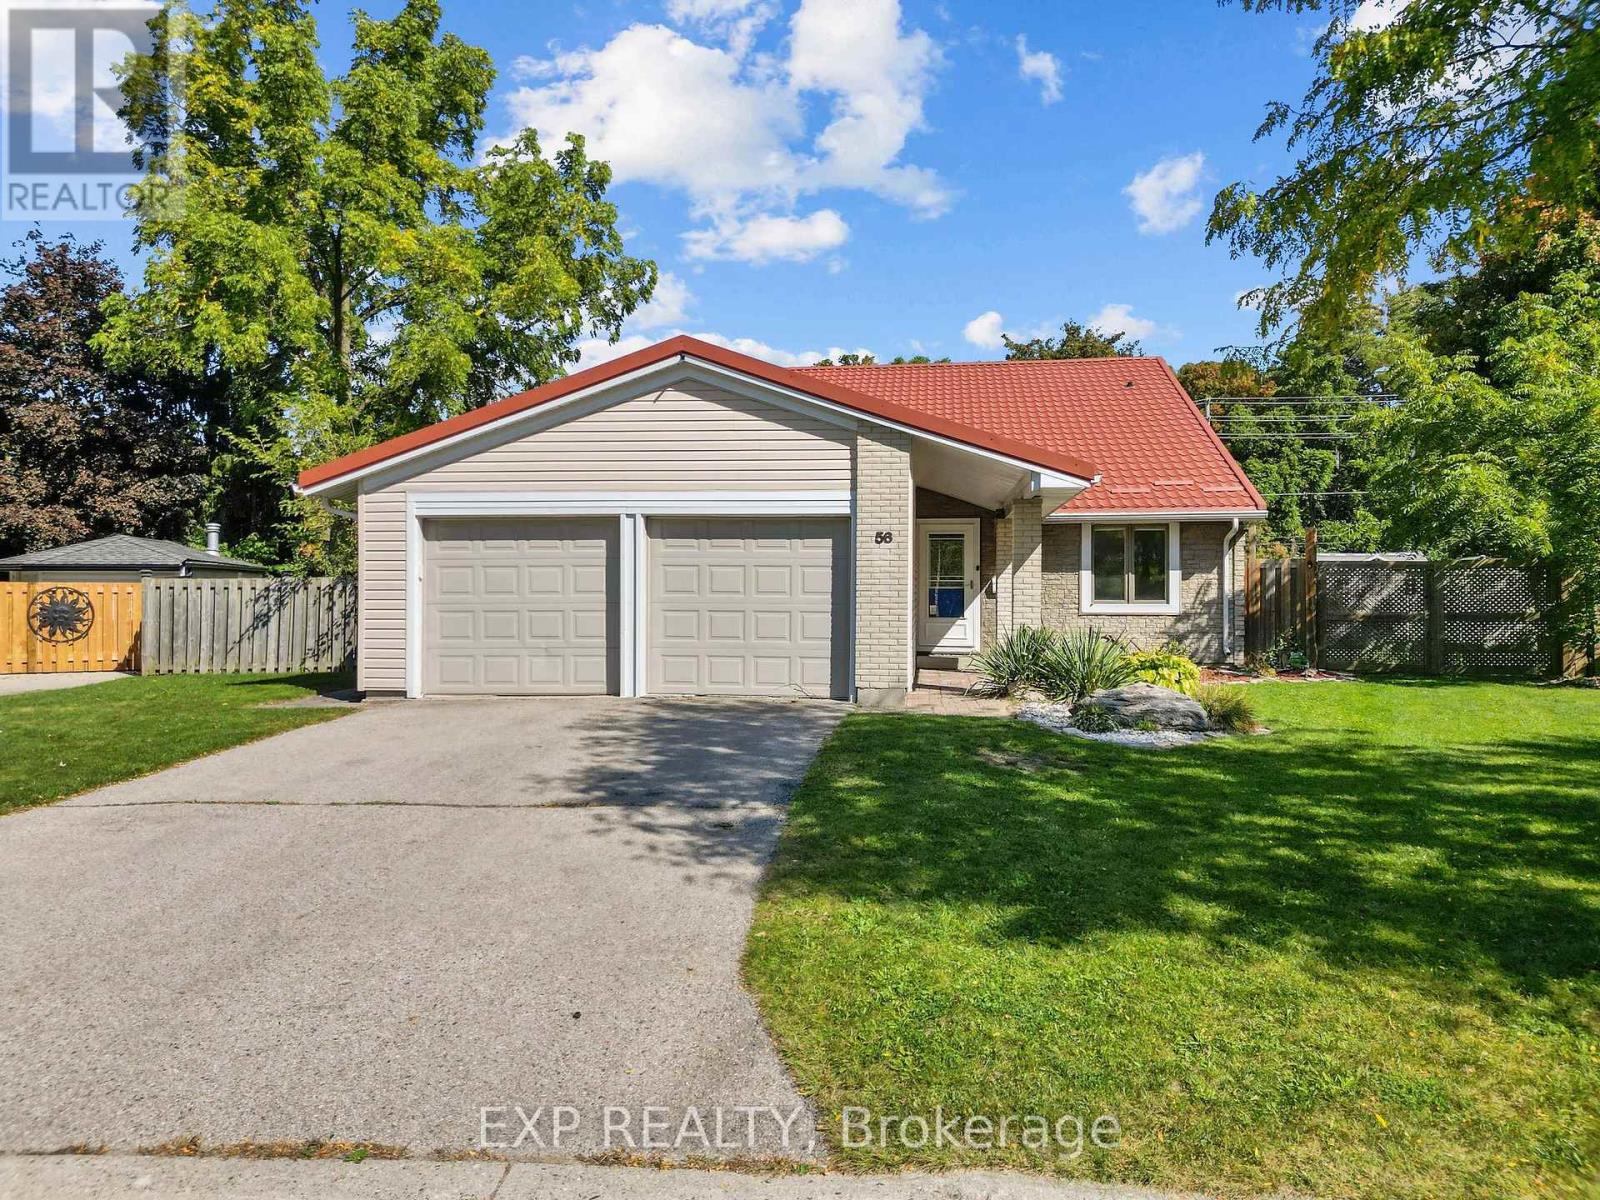
Tucked into a friendly North London neighbourhood where people still say hello on their walks and the block BBQ is a summer tradition, this 4 bedroom, 2 bathroom home offers 1,668 sq ft of bright, open living just minutes from the Medway Heritage Forest trails. The living room sets the tone, anchored by a natural gas fireplace that makes it the go-to spot on cooler evenings. A generous dining room and spacious kitchen keep the main level easy to live in, along with a main floor bedroom and 4 piece bath that work well for guests or a home office. Upstairs, the primary bedroom is joined by two more bedrooms and a 3 piece bath. The big ticket items are done: a metal roof installed three years ago with a 55 year transferable warranty, an owned ductless split system installed in 2025 providing both heat and A/C (with capacity to add up to three more heads), an owned on-demand water heater, and siding upgraded with added foam insulation and house wrap. Main level flooring was updated in 2023, the upper level in 2025, and the home was repainted in 2024 and 2026. Outside, the fenced yard has room for the dogs, a patio made for evening fires, and a concrete pad already set up with conduit for a future hot tub. An attached garage and double private drive provide parking for three. With parks and trails around every corner, two elementary and two high schools nearby, and shopping and restaurants close at hand, this is a home that has always been an easy place to relax and live. (id:37124)
Property details
| Price | $525,000 |
|---|---|
| Status | Active |
| Transaction | For sale |
| Property type | Single Family |
| Building type | House |
| Ownership | Freehold |
| Storeys | 2 |
| Bedrooms | 4 |
| Bathrooms | 2 |
| Lot size | 50 x 117.2 FT ; x Irreg. |
| Frontage | 50 |
| Basement | None |
| Heating | Other, Other |
| Fireplace | 1 |
| Exterior | Vinyl siding |
| Foundation | Slab |
| Parking | Attached Garage, Garage |
| Parking spaces | 3 |
| Water | Municipal water |
| Sewer | Sanitary sewer |
| Appliances | Washer, Refrigerator, Dishwasher, Stove, Dryer, Microwave, Hood Fan, Window Coverings, Water Heater |
| Annual taxes | $3,851 |
| Listed on | Nov 4, 2026 |
| MLS® number | X14148400 |
Rooms
| Level | Room | Dimensions |
|---|---|---|
| Main level | Kitchen | 5 |
| Main level | Dining room | 4.19 |
| Main level | Living room | 5 |
| Main level | Bedroom | 3.75 |
| Second level | Primary Bedroom | 4.19 |
| Second level | Bedroom | 4.62 |
| Second level | Bedroom | 3.65 |
Location
All listing details (45)
| Appliances | Washer, Refrigerator, Dishwasher, Stove, Dryer, Microwave, Hood Fan, Window Coverings, Water Heater |
|---|---|
| Basement | None |
| Bathrooms Total Integer | 2 |
| Bedrooms Above Grade | 4 |
| Bedrooms Total | 4 |
| Building Features | Fireplace(s) |
| City | London North (North F) |
| City Region | North F |
| Common Interest | Freehold |
| Country | Canada |
| Directions | Cross Streets: Wonderland Rd N/Gainsborough Rd. ** Directions: Blackacres Blvd/Yardley Pl. |
| Exterior Features | Vinyl siding |
| Fireplace YN | Yes |
| Fireplaces Total | 1 |
| Foundation Details | Slab |
| Frontage Length Numeric | 50 |
| Frontage Length Numeric Units | feet |
| Geocode Manual YN | No |
| Heating | Other, Other |
| Internet Address Display YN | Yes |
| Internet Entire Listing Display YN | Yes |
| List AOR | London and St. Thomas |
| List Price | 525000 |
| Living Area Maximum | 2000 |
| Living Area Minimum | 1500 |
| Living Area Units | square feet |
| Lot Features | Irregular lot size |
| Lot Size Dimensions | 50 x 117.2 FT ; x Irreg. |
| Original Entry Timestamp | 2026-11-04T17:21:28.9Z |
| Parking Features | Attached Garage, Garage |
| Parking Total | 3 |
| Photos Count | 29 |
| Postal Code | N6G2J3 |
| Property Attached YN | No |
| Property Sub Type | Single Family |
| Sewer | Sanitary sewer |
| Standard Status | Active |
| State Or Province | Ontario |
| Stories | 2 |
| Street Name | Yardley |
| Street Number | 56 |
| Street Suffix | Place |
| Structure Type | House |
| Tax Annual Amount | 3851.46 |
| Water Source | Municipal water |
Listing courtesy of
Listing brokerage
EXP REALTY
380 WELLINGTON STREET, LONDON, Ontario
Listing agent
PAISLEY SMITH
This REALTOR.ca listing content is owned and licensed by REALTOR® members of The Canadian Real Estate Association.