
- November 10, 2026
- No Comments

227 BEATTIE STREET
Strathroy-Caradoc (SW), Ontario N7G2X3
- 3 Beds
- 2 Baths
- Single Family
Listed by RE/MAX CENTRE CITY REALTY INC
 48 photos
Description
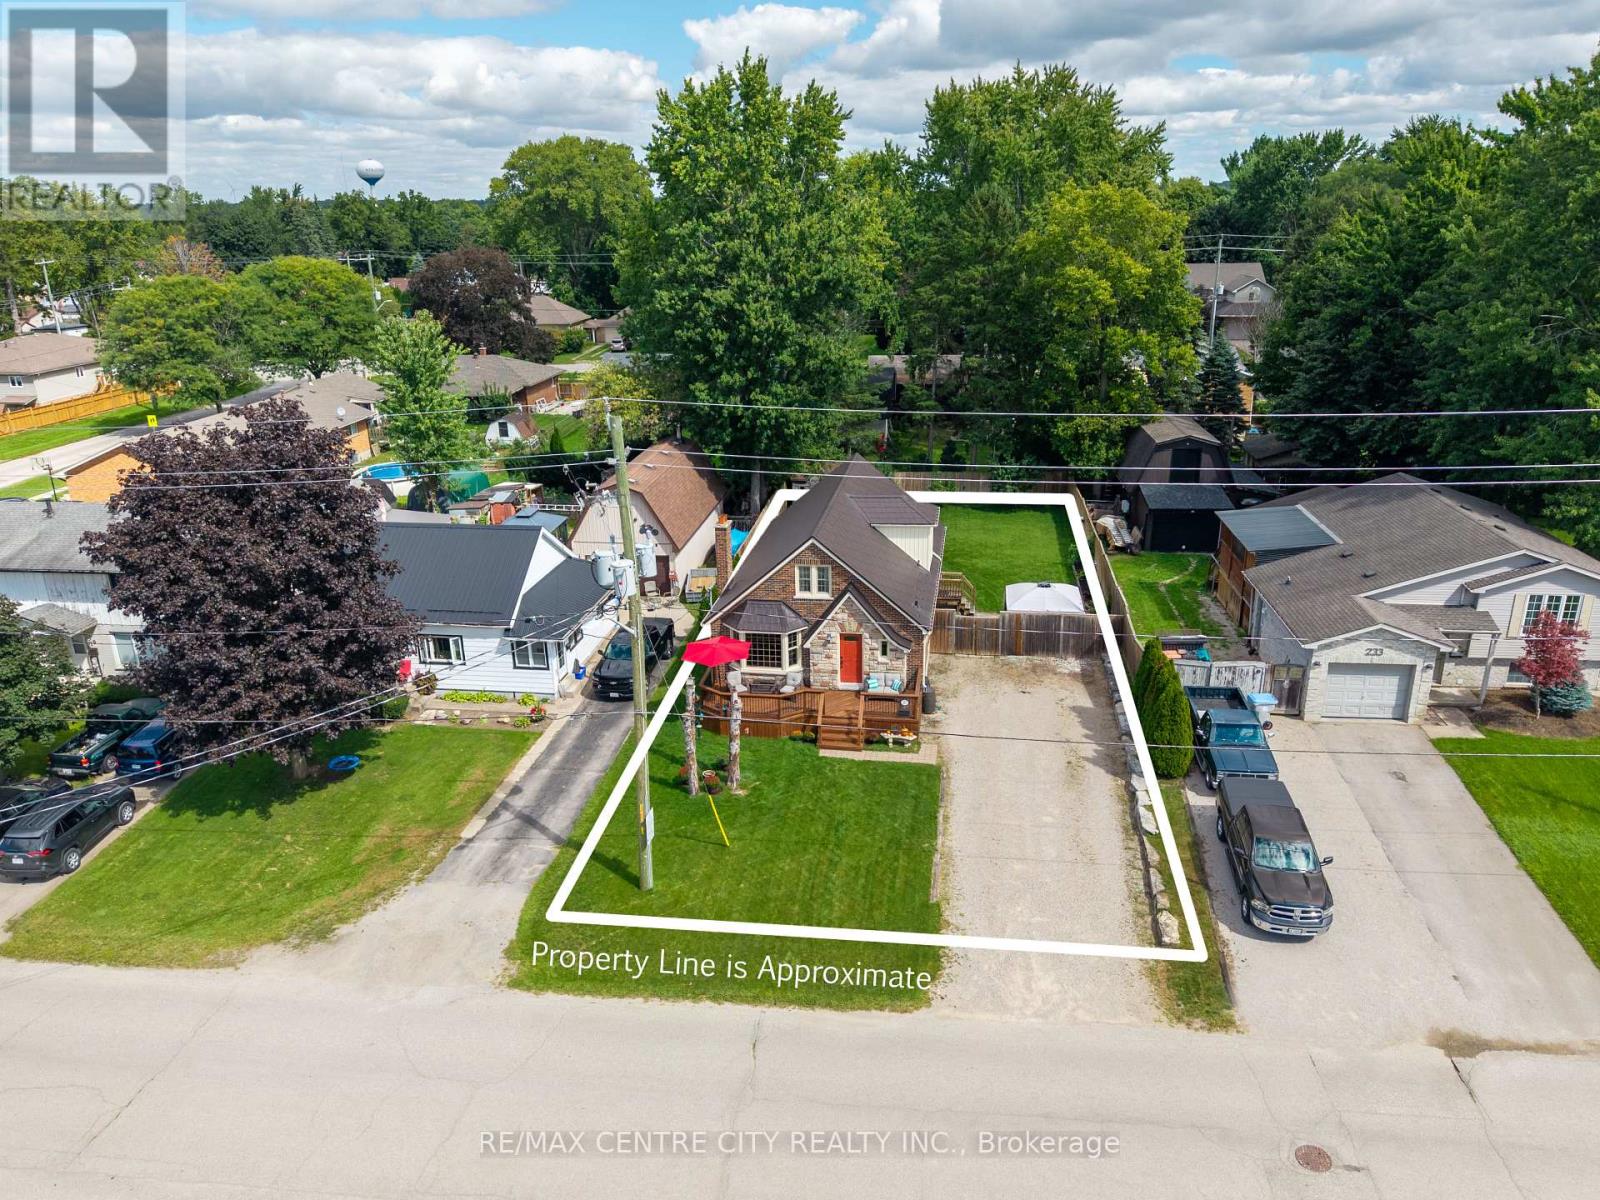
Welcome to this charming, well-maintained home that blends original character with practical updates in a convenient, walkable neighbourhood. Located close to shopping, restaurants, and several schools, the property sits on a generous 60 ft. x 132 ft. lot. The exterior features an inviting front porch and custom stonework that adds to its curb appeal.Inside, the main floor offers a functional open-concept layout with a kitchen featuring an island with prep sink, gas stove, pantry, and wine/beverage fridge. The front living room includes a bay window and wood-burning fireplace (as-is), with the dining area conveniently located across the way. At the back of the home, a flexible space currently serves as the primary bedroom and was previously divided into a bedroom and mudroom. A 4-piece bathroom completes the main level.The second floor offers two spacious bedrooms with plenty of closet space. Downstairs, you'll find a family and entertainment area, a 3-piece bathroom with shower, a laundry room with ample storage, and two additional rooms suitable for home offices, dens, or extra storage.Multiple entrances provide convenient access throughout the home. At the rear, a door leads to a deck overlooking the private, fully fenced yard and garden shed. The partially enclosed hot tub, installed in 2022, offers a private place to relax in any season. A separate patio off the kitchen provides additional space for BBQs and outdoor entertaining. A large gate along the side fence allows access to the backyard, and the property offers plenty of parking.Notable updates include windows and doors (2009), front porch (2008), metal roof (2016), air conditioning (2020), back porch (2022), and furnace (2023).With its flexible layout, outdoor living spaces, and convenient location, this home offers plenty of possibilities for its next owner. Book your showing today! (id:37124)
Property details
| Price | $485,000 |
|---|---|
| Status | Active |
| Transaction | For sale |
| Property type | Single Family |
| Building type | House |
| Ownership | Freehold |
| Storeys | 1.5 |
| Bedrooms | 3 |
| Bathrooms | 2 |
| Lot size | 59.4 x 132 FT ; 128.23x 59.55 x 132.34x 59.67 |
| Frontage | 59.4 |
| Zoning | R-1 |
| Basement | Full |
| Heating | Forced air, Natural gas |
| Cooling | Central air conditioning |
| Exterior | Brick, Vinyl siding |
| Foundation | Block |
| Parking | No Garage |
| Parking spaces | 8 |
| Water | Municipal water |
| Sewer | Sanitary sewer |
| Appliances | Washer, Refrigerator, Hot Tub, Wine Fridge, Stove, Oven, Dryer, Water Heater |
| Annual taxes | $3,095 |
| Listed on | Nov 4, 2026 |
| MLS® number | X14148440 |
Rooms
| Level | Room | Dimensions |
|---|---|---|
| Main level | Foyer | 1.98 |
| Lower level | Bathroom | 3.06 |
| Main level | Living room | 3.72 |
| Lower level | Den | 3.24 |
| Lower level | Den | 3.34 |
| Lower level | Laundry room | 3.9 |
| Lower level | Utility room | 5.58 |
| Main level | Dining room | 3.72 |
| Main level | Kitchen | 3.68 |
| Main level | Primary Bedroom | 4.58 |
| Main level | Mud room | 2.87 |
| Main level | Bathroom | 2.61 |
| Second level | Bedroom | 5.73 |
| Second level | Bedroom | 4.68 |
| Lower level | Family room | 7.12 |
Location
All listing details (47)
| Appliances | Washer, Refrigerator, Hot Tub, Wine Fridge, Stove, Oven, Dryer, Water Heater |
|---|---|
| Basement | Full |
| Bathrooms Total Integer | 2 |
| Bedrooms Above Grade | 2 |
| Bedrooms Below Grade | 1 |
| Bedrooms Total | 3 |
| City | Strathroy-Caradoc (SW) |
| City Region | SW |
| Common Interest | Freehold |
| Cooling | Central air conditioning |
| Country | Canada |
| Directions | Cross Streets: Keefer St. and Beattie Street. ** Directions: on East side of Beatie near Keefer St. Across from J.S. Buchanan French Immersion Public School. |
| Exterior Features | Brick, Vinyl siding |
| Fencing | Fully Fenced |
| Fireplace YN | Yes |
| Foundation Details | Block |
| Frontage Length Numeric | 59.4 |
| Frontage Length Numeric Units | feet |
| Geocode Manual YN | No |
| Heating | Forced air, Natural gas |
| Internet Address Display YN | Yes |
| Internet Entire Listing Display YN | Yes |
| List AOR | London and St. Thomas |
| List Price | 485000 |
| Living Area Maximum | 2000 |
| Living Area Minimum | 1500 |
| Living Area Units | square feet |
| Lot Features | Sump Pump |
| Lot Size Dimensions | 59.4 x 132 FT ; 128.23x 59.55 x 132.34x 59.67 |
| Original Entry Timestamp | 2026-11-04T17:50:54.44Z |
| Parking Features | No Garage |
| Parking Total | 8 |
| Photos Count | 47 |
| Postal Code | N7G2X3 |
| Property Attached YN | No |
| Property Sub Type | Single Family |
| Sewer | Sanitary sewer |
| Standard Status | Active |
| State Or Province | Ontario |
| Stories | 1.5 |
| Street Name | Beattie |
| Street Number | 227 |
| Street Suffix | Street |
| Structure Type | House |
| Tax Annual Amount | 3095 |
| Water Source | Municipal water |
| Zoning Description | R-1 |
Listing courtesy of
Listing brokerage
RE/MAX CENTRE CITY REALTY INC
11 METCALFE ST. W., STRATHROY, Ontario
Listing agent
RYAN BRADY
This REALTOR.ca listing content is owned and licensed by REALTOR® members of The Canadian Real Estate Association.