
- November 10, 2026
- No Comments

9 - 500 LAKEVIEW DRIVE
Woodstock (Woodstock - North), Ontario N4T1W4
- 4 Beds
- 3 Baths
- Single Family
Listed by RE/MAX ESCARPMENT REALTY INC.
 48 photos
Description
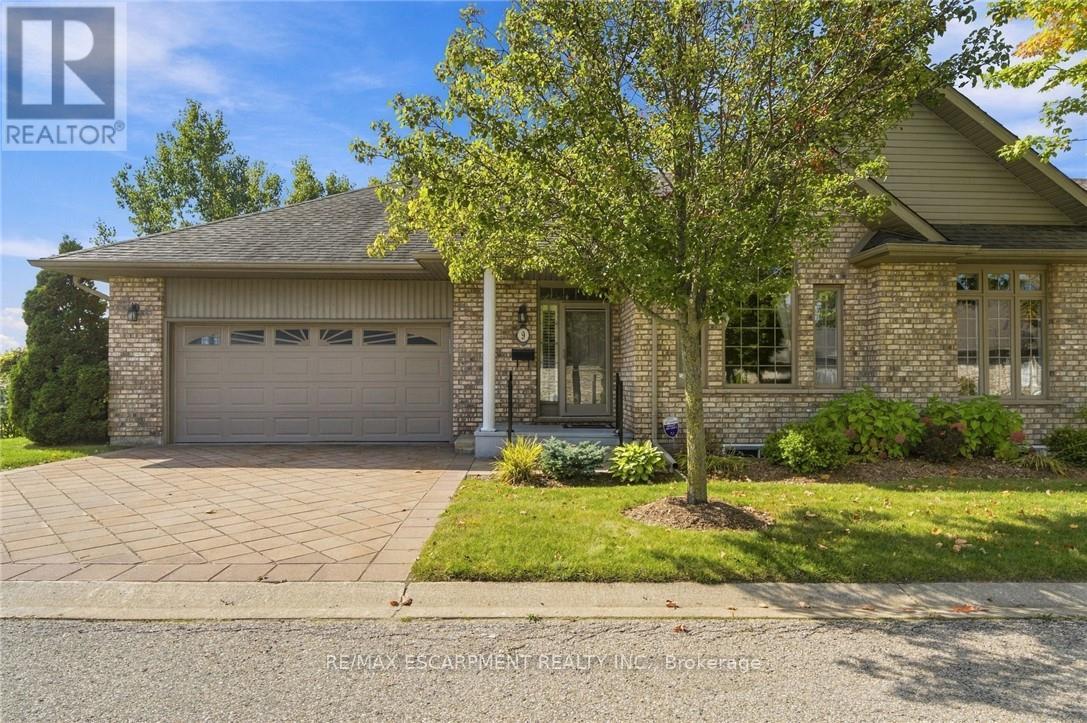
EXECUTIVE BUNGALOW TOWNHOME BACKING ONTO GREENSPACE & TRAILS! Welcome to this exceptional end-unit bungalow offering the perfect blend of executive-style living, space, privacy and low-maintenance convenience. Tucked away in one of Woodstock's sought-after communities, this spacious home is ideal for those looking to downsize without giving up the room, comfort or lifestyle they've enjoyed in a larger home. The bright and inviting main level offers true one-floor living, with two generous bedrooms, an open-concept living and dining area, large windows and plenty of natural light. The spacious layout provides room to entertain, relax and enjoy everyday living with ease. But the real treasures are found beyond the main living space. Step outside and discover a beautiful natural backdrop of greenspace and walking trails, creating a peaceful setting and a wonderful connection to nature right outside your door. The fully finished walk-out lower level adds an incredible amount of flexibility, featuring two additional bedrooms, a full bathroom and generous living space - perfect for visiting family and guests, hobbies, a home office, extended family or simply having plenty of room for whatever life brings. As an end unit, this home offers added privacy and an abundance of windows, while the bungalow design makes everyday living remarkably convenient. Downsize without downsizing your lifestyle. Enjoy the freedom of a beautiful, spacious home without the maintenance of a larger property, all within a friendly, well-kept community close to amenities, shopping, dining and everything Woodstock has to offer. A rare opportunity to enjoy executive-style bungalow living, with greenspace and trails as your backyard. (id:37124)
Property details
| Price | $669,000 |
|---|---|
| Status | Active |
| Transaction | For sale |
| Property type | Single Family |
| Building type | Row / Townhouse |
| Ownership | Condo/Strata |
| Storeys | 1 |
| Bedrooms | 4 |
| Bathrooms | 3 |
| Basement | Finished, Full, Walk out |
| Heating | Forced air, Natural gas |
| Cooling | Central air conditioning |
| Exterior | Brick, Vinyl siding |
| Parking | Attached Garage, Garage |
| Parking spaces | 4 |
| Appliances | Washer, Refrigerator, Water softener, Dishwasher, Stove, Dryer, Hood Fan, Window Coverings, Garage door opener, Water Heater |
| Community | Pets Allowed With Restrictions |
| Annual taxes | $5,721 |
| Maintenance fee | $527 / Monthly |
| Fee includes | Common Area Maintenance, Insurance, Parking |
| Listed on | Nov 4, 2026 |
| MLS® number | X14148584 |
Rooms
| Level | Room | Dimensions |
|---|---|---|
| Main level | Living room | 6.91 |
| Lower level | Bathroom | 0 |
| Lower level | Utility room | 0 |
| Main level | Dining room | 3.4 |
| Main level | Kitchen | 7.11 |
| Main level | Primary Bedroom | 4.06 |
| Main level | Bathroom | 0 |
| Main level | Bathroom | 0 |
| Main level | Bedroom | 3.35 |
| Lower level | Family room | 6.1 |
| Lower level | Bedroom | 4.57 |
| Lower level | Bedroom | 3.05 |
Location
All listing details (48)
| Appliances | Washer, Refrigerator, Water softener, Dishwasher, Stove, Dryer, Hood Fan, Window Coverings, Garage door opener, Water Heater |
|---|---|
| Architectural Style | Bungalow |
| Association Fee | 526.68 |
| Association Fee Frequency | Monthly |
| Association Fee Includes | Common Area Maintenance, Insurance, Parking |
| Association Name | Amsby Property Management |
| Basement | Finished, Full, Walk out |
| Bathrooms Partial | 1 |
| Bathrooms Total Integer | 3 |
| Bedrooms Above Grade | 2 |
| Bedrooms Below Grade | 2 |
| Bedrooms Total | 4 |
| Building Features | Fireplace(s) |
| City | Woodstock (Woodstock - North) |
| City Region | Woodstock - North |
| Common Interest | Condo/Strata |
| Community Features | Pets Allowed With Restrictions |
| Cooling | Central air conditioning |
| Country | Canada |
| Directions | Vansittart |
| Exterior Features | Brick, Vinyl siding |
| Fireplace YN | Yes |
| Geocode Manual YN | No |
| Heating | Forced air, Natural gas |
| Internet Address Display YN | Yes |
| Internet Entire Listing Display YN | Yes |
| List AOR | Toronto |
| List Price | 669000 |
| Living Area Maximum | 1599 |
| Living Area Minimum | 1400 |
| Living Area Units | square feet |
| Lot Features | Balcony, In suite Laundry |
| Original Entry Timestamp | 2026-11-04T18:34:56.72Z |
| Parking Features | Attached Garage, Garage |
| Parking Total | 4 |
| Photos Count | 48 |
| Postal Code | N4T1W4 |
| Property Attached YN | Yes |
| Property Sub Type | Single Family |
| Standard Status | Active |
| State Or Province | Ontario |
| Stories | 1 |
| Street Name | Lakeview |
| Street Number | 500 |
| Street Suffix | Drive |
| Structure Type | Row / Townhouse |
| Tax Annual Amount | 5721.29 |
| Unit Number | 9 |
Listing courtesy of
Listing brokerage
RE/MAX ESCARPMENT REALTY INC.
2180 ITABASHI WAY #4B, BURLINGTON, Ontario
Listing agent
JOEY ZURINI
This REALTOR.ca listing content is owned and licensed by REALTOR® members of The Canadian Real Estate Association.