
- November 10, 2026
- No Comments

365 NORTHBRAE DRIVE
London East (East A), Ontario N5Y2G9
- 4 Beds
- 2 Baths
- Single Family
Listed by COLDWELL BANKER POWER REALTY
 38 photos
Description
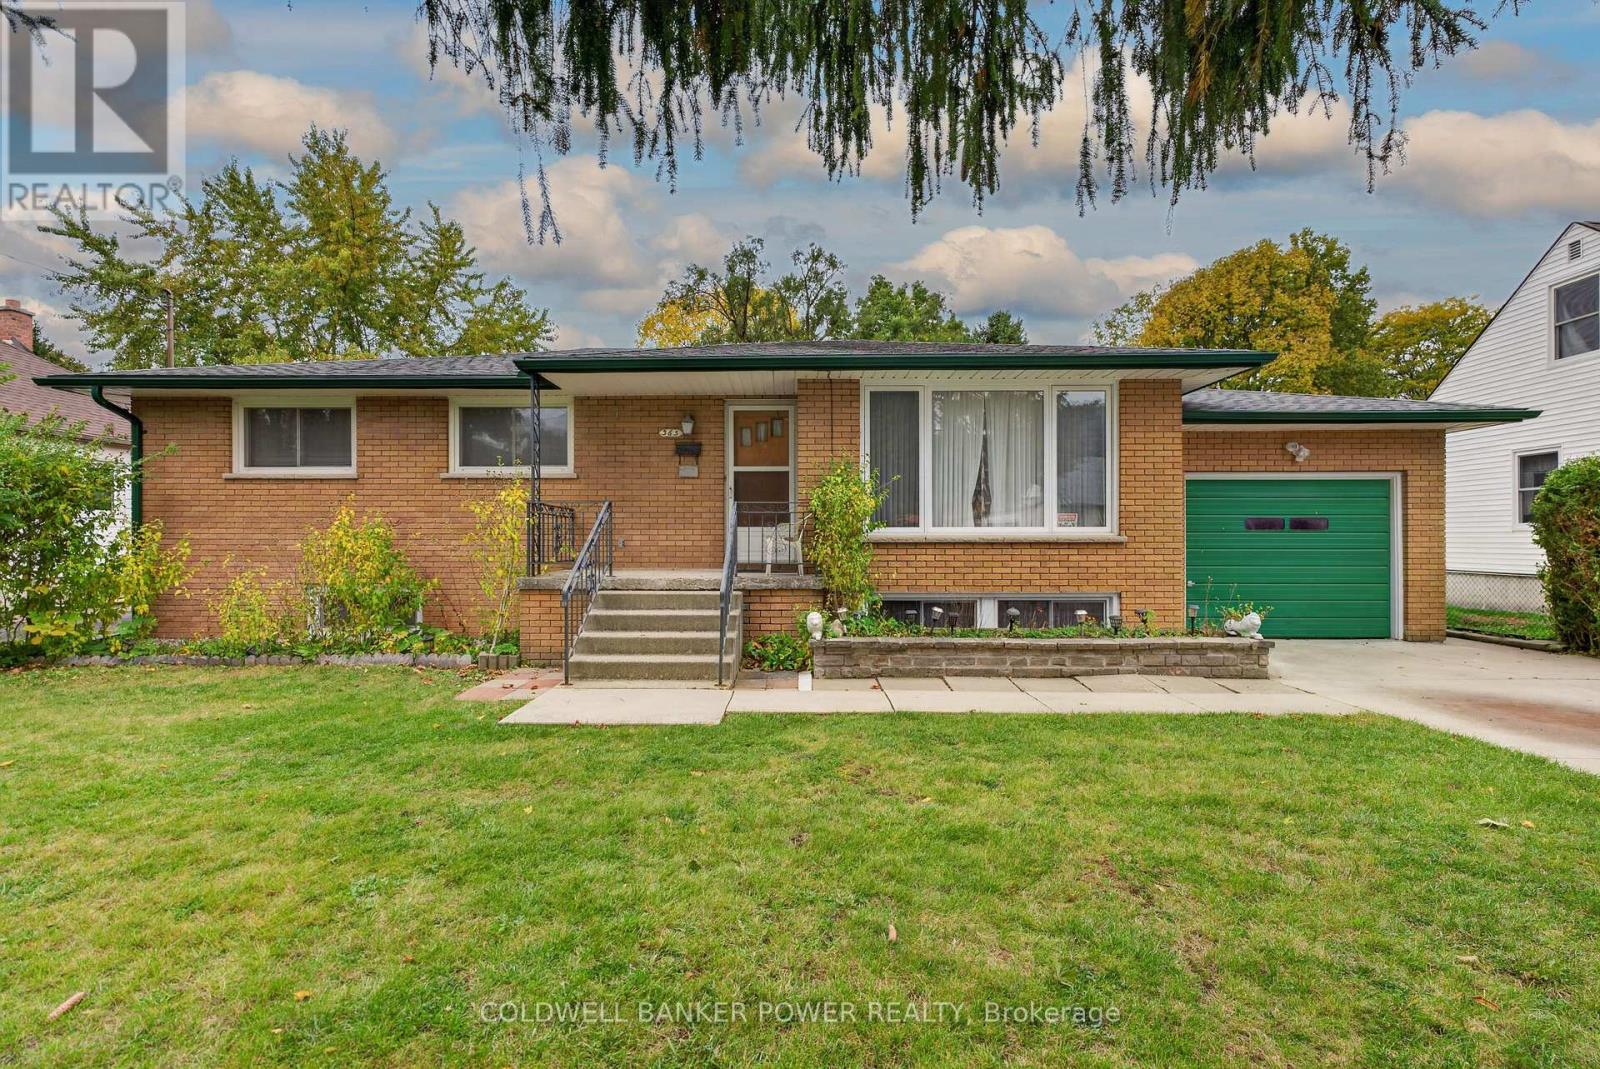
This all-brick bungalow at 365 Northbrae offers 3+1 bedrooms, 2 full bathrooms and a kitchen on each level. The main floor features a large living room, a formal dining room and a spacious kitchen with a dinette. Three bedrooms and a 4-piece bathroom complete the main floor. The lower level features a generous rec room, a fourth bedroom with a large egress window, a full bathroom, a second full kitchen with its own dinette, and laundry. With living space on both levels, the layout works well for families with teenagers or multiple generations under one roof. Buyers may also wish to explore the lower level's rental potential. Outside, the large lot features a fully fenced backyard with plenty of green space for play, gardening or relaxing. A single-car garage and a double wide driveway provide ample parking. The home is set in a quiet, family-friendly neighbourhood close to schools, parks, shopping and everyday essentials. (id:37124)
Property details
| Price | $574,900 |
|---|---|
| Status | Active |
| Transaction | For sale |
| Property type | Single Family |
| Building type | House |
| Ownership | Freehold |
| Storeys | 1 |
| Bedrooms | 4 |
| Bathrooms | 2 |
| Lot size | 64.8 x 180 FT ; 64.80 ft x 180.63 x 64.80 x 180.63 ft |
| Frontage | 64.9 |
| Zoning | R1-6 |
| Basement | Finished, Full |
| Heating | Natural gas |
| Cooling | None |
| Exterior | Brick |
| Foundation | Block |
| Parking | Attached Garage, Garage |
| Parking spaces | 5 |
| Water | Municipal water |
| Sewer | Sanitary sewer |
| Appliances | Washer, Refrigerator, Stove, Dryer, Freezer, Window Coverings, Water Heater |
| Community | Community Centre |
| Annual taxes | $4,225 (2025) |
| Listed on | Nov 4, 2026 |
| MLS® number | X14149596 |
Rooms
| Level | Room | Dimensions |
|---|---|---|
| Main level | Foyer | 1.1 |
| Basement | Kitchen | 2.98 |
| Basement | Bathroom | 2.28 |
| Basement | Laundry room | 5.23 |
| Main level | Living room | 3.85 |
| Main level | Dining room | 2.86 |
| Main level | Kitchen | 3.34 |
| Main level | Bathroom | 2.07 |
| Main level | Primary Bedroom | 3.19 |
| Main level | Bedroom 2 | 3.44 |
| Main level | Bedroom 3 | 2.82 |
| Basement | Recreational, Games room | 3.91 |
| Basement | Family room | 4.93 |
Location
All listing details (48)
| Appliances | Washer, Refrigerator, Stove, Dryer, Freezer, Window Coverings, Water Heater |
|---|---|
| Architectural Style | Bungalow |
| Basement | Finished, Full |
| Bathrooms Total Integer | 2 |
| Bedrooms Above Grade | 3 |
| Bedrooms Below Grade | 1 |
| Bedrooms Total | 4 |
| City | London East (East A) |
| City Region | East A |
| Common Interest | Freehold |
| Community Features | Community Centre |
| Cooling | None |
| Country | Canada |
| Directions | Cross Streets: Adelaide St N & Kipps Lane. ** Directions: Kipps Lane to Northbrae Dr. |
| Exterior Features | Brick |
| Fireplace YN | Yes |
| Foundation Details | Block |
| Frontage Length Numeric | 64.9 |
| Frontage Length Numeric Units | feet |
| Geocode Manual YN | Yes |
| Heating | Natural gas |
| Internet Address Display YN | Yes |
| Internet Entire Listing Display YN | Yes |
| List AOR | London and St. Thomas |
| List Price | 574900 |
| Living Area Maximum | 1500 |
| Living Area Minimum | 1100 |
| Living Area Units | square feet |
| Lot Size Dimensions | 64.8 x 180 FT ; 64.80 ft x 180.63 x 64.80 x 180.63 ft |
| Original Entry Timestamp | 2026-11-04T20:51:07.43Z |
| Parking Features | Attached Garage, Garage |
| Parking Total | 5 |
| Photos Count | 38 |
| Postal Code | N5Y2G9 |
| Property Attached YN | No |
| Property Sub Type | Single Family |
| Sewer | Sanitary sewer |
| Standard Status | Active |
| State Or Province | Ontario |
| Stories | 1 |
| Street Name | Northbrae |
| Street Number | 365 |
| Street Suffix | Drive |
| Structure Type | House |
| Tax Annual Amount | 4225 |
| Tax Year | 2025 |
| Water Source | Municipal water |
| Zoning Description | R1-6 |
Listing courtesy of
Listing brokerage
COLDWELL BANKER POWER REALTY
#101-630 COLBORNE STREET, LONDON, Ontario
Listing agent
THI POPE
This REALTOR.ca listing content is owned and licensed by REALTOR® members of The Canadian Real Estate Association.