
- November 10, 2026
- No Comments

85 BASIL CRESCENT
Middlesex Centre (Ilderton), Ontario N0M2A0
- 4 Beds
- 4 Baths
- Single Family
Listed by THRIVE REALTY GROUP INC.
 3 photos
Description
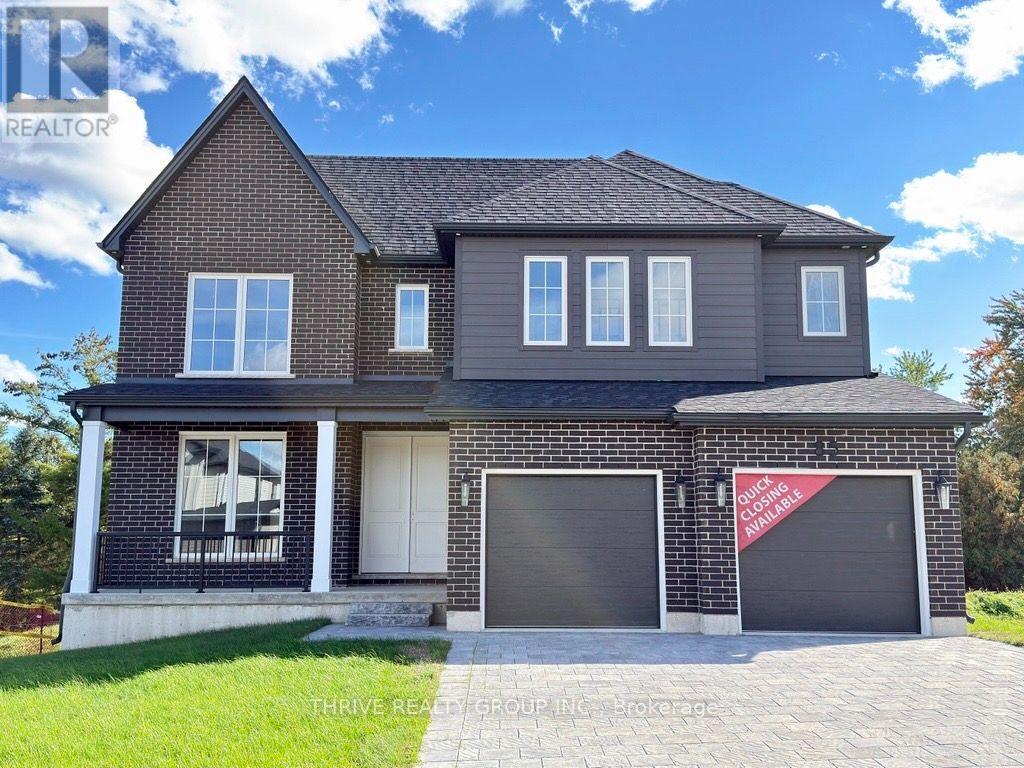
Welcome to 85 Basil Crescent in Clear Skies, Ilderton, where exceptional design meets the quality craftsmanship of Sifton Properties! This stunning 3,059 sq. ft. Walnut model is part of Sifton's sought-after Express Home collection, offering the incredible opportunity to purchase a thoughtfully designed home with premium structural upgrades already incorporated, while still having the ability to personalize your interior finishes and make it truly your own! Situated on a premium 49-foot lookout lot, this impressive two-storey home features 4 spacious bedrooms, 3.5 bathrooms, a dedicated main-floor office and an expansive open-concept layout designed for modern family living. The spectacular great room showcases a soaring vaulted ceiling, creating a bright and inviting space that flows seamlessly into the dining area and kitchen, complete with a generous walk-in pantry. A spacious main-floor laundry room adds everyday convenience.Upstairs, the thoughtfully designed bedroom layout offers exceptional comfort and privacy. The primary suite features a walk-in closet and private ensuite, while Bedroom 2 enjoys its own ensuite bathroom. Bedrooms 3 and 4 share a convenient Jack-and-Jill bathroom, making this an ideal layout for growing families. An impressive collection of structural upgrades sets this home apart, including approximately 200 sq. ft. of additional living space, an extended covered front porch, elegant double front entry with 8-foot doors, a spacious double-car garage with side-entry man door, and a custom 10' x 20' covered rear deck, perfect for outdoor entertaining. The best part? There is still time to select your interior finishes! Enjoy the confidence of Sifton's established design and construction process while adding your personal touch to the spaces that matter most. An outstanding opportunity to own a beautifully designed new home in the growing community of Clear Skies, Ilderton. Discover the Sifton difference! (id:37124)
Property details
| Price | $1,119,000 |
|---|---|
| Status | Active |
| Transaction | For sale |
| Property type | Single Family |
| Building type | House |
| Ownership | Freehold |
| Storeys | 2 |
| Bedrooms | 4 |
| Bathrooms | 4 |
| Lot size | 49.9 x 131.3 FT |
| Frontage | 49.1 |
| Zoning | UR1-30 |
| Basement | Unfinished, N/A |
| Heating | Forced air, Natural gas |
| Cooling | Central air conditioning |
| Exterior | Brick, Vinyl siding |
| Foundation | Poured Concrete |
| Parking | Attached Garage, Garage |
| Parking spaces | 4 |
| Water | Municipal water |
| Sewer | Sanitary sewer |
| Appliances | Water meter, Water Heater - Tankless |
| Listed on | Nov 4, 2026 |
| MLS® number | X14149746 |
Rooms
| Level | Room | Dimensions |
|---|---|---|
| Main level | Foyer | 1.86 |
| Second level | Bathroom | 2.96 |
| Second level | Bedroom 2 | 4.36 |
| Second level | Bedroom 3 | 3.78 |
| Second level | Bathroom | 1.83 |
| Second level | Bathroom | 2.93 |
| Second level | Bedroom 4 | 3.51 |
| Main level | Office | 3.38 |
| Main level | Mud room | 3.93 |
| Main level | Partial bathroom | 1.83 |
| Main level | Laundry room | 3.05 |
| Main level | Pantry | 2.53 |
| Main level | Great room | 4.57 |
| Main level | Dining room | 4.48 |
| Main level | Kitchen | 2.74 |
| Second level | Primary Bedroom | 7.22 |
Location
All listing details (48)
| Appliances | Water meter, Water Heater - Tankless |
|---|---|
| Basement | Unfinished, N/A |
| Bathrooms Partial | 1 |
| Bathrooms Total Integer | 4 |
| Bedrooms Above Grade | 4 |
| Bedrooms Total | 4 |
| City | Middlesex Centre (Ilderton) |
| City Region | Ilderton |
| Common Interest | Freehold |
| Cooling | Central air conditioning |
| Country | Canada |
| Directions | Cross Streets: BASIL CRES & BOWMAN DRIVE. ** Directions: LOCATED ON THE SOUTH SIDE OF BASIL CRES. |
| Exterior Features | Brick, Vinyl siding |
| Fireplace YN | No |
| Foundation Details | Poured Concrete |
| Frontage Length Numeric | 49.1 |
| Frontage Length Numeric Units | feet |
| Geocode Manual YN | No |
| Heating | Forced air, Natural gas |
| Internet Address Display YN | Yes |
| Internet Entire Listing Display YN | Yes |
| List AOR | London and St. Thomas |
| List Price | 1119000 |
| Living Area Maximum | 3500 |
| Living Area Minimum | 3000 |
| Living Area Units | square feet |
| Lot Features | Flat site |
| Lot Size Dimensions | 49.9 x 131.3 FT |
| Original Entry Timestamp | 2026-11-04T21:21:30.92Z |
| Parking Features | Attached Garage, Garage |
| Parking Total | 4 |
| Photos Count | 3 |
| Postal Code | N0M2A0 |
| Property Attached YN | No |
| Property Sub Type | Single Family |
| Sewer | Sanitary sewer |
| Standard Status | Active |
| State Or Province | Ontario |
| Stories | 2 |
| Street Name | Basil |
| Street Number | 85 |
| Street Suffix | Crescent |
| Structure Type | House |
| Tax Annual Amount | 0 |
| Tax Year | 2025 |
| Utilities | Sewer, Electricity, Cable |
| Water Source | Municipal water |
| Zoning Description | UR1-30 |
Listing courtesy of
Listing brokerage
THRIVE REALTY GROUP INC.
660 MAITLAND STREET, LONDON, Ontario
Listing agent
JAMES MCGUIRE
This REALTOR.ca listing content is owned and licensed by REALTOR® members of The Canadian Real Estate Association.