
- November 10, 2026
- No Comments

129 FIFTH AVENUE
Woodstock (Woodstock - South), Ontario N4S8V6
- 3 Beds
- 2 Baths
- Single Family
Listed by Royal Lepage Triland Realty Brokerage
 52 photos
Description
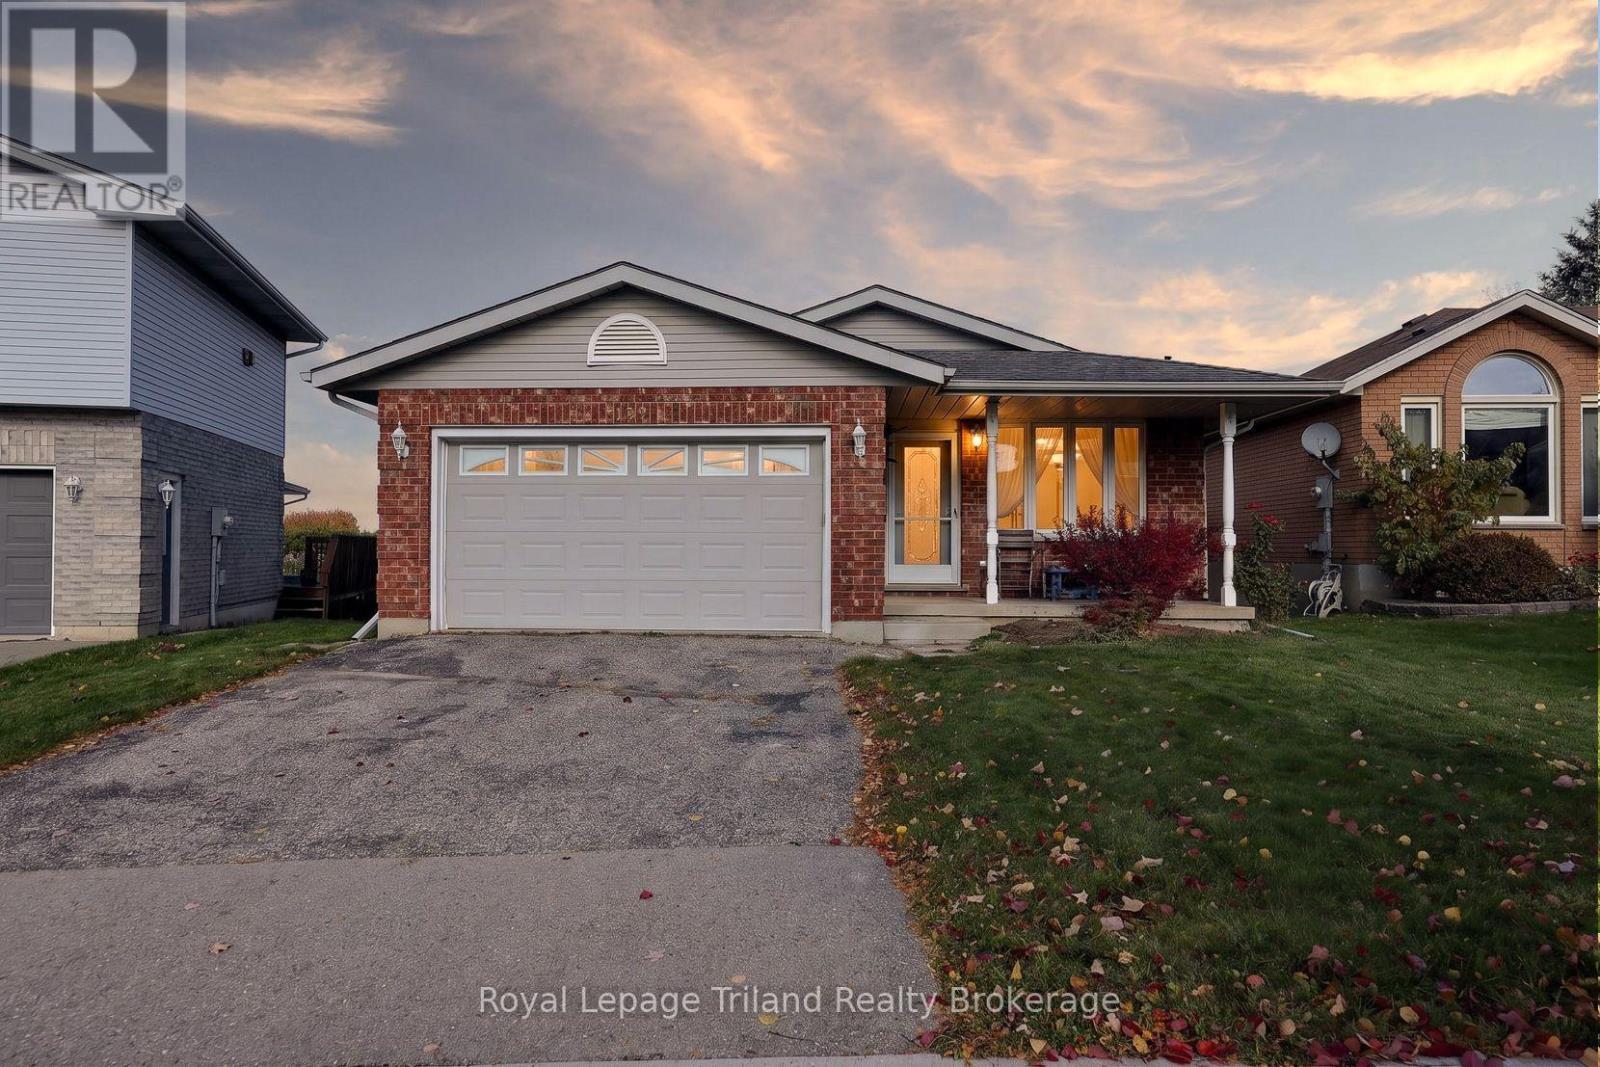
Fifth Avenue. First on your list! Especially if you're looking for a solid bungalow with great space, value and plenty of room to make it your own! Step in from the covered front porch and discover 1150 +/- sq. ft. of main-floor living space, 3 bedrooms, 2 baths, an attached 1.5-car garage and a finished lower that's full of possibilities.The bright, open living room has a vaulted ceiling and a sunny south-facing picture window. There's plenty of room in the generous kitchen too, with ample oak cabinetry, a pantry and space to add a center island down the road. A separate entrance from the side deck leads directly into the kitchen, while the roomy foyer with inside access from the garage is another practical plus. And downstairs? Get ready for some serious square footage and room to spread out! The huge L-shaped family and rec room has a gas fireplace, built-in bookcases and 3 oversized above-grade windows that bring in lots of natural light. Here's where things get interesting! That separate side entrance also provides direct access to the lower level. With a 3-piece bath and a potential 4th bedroom with egress window already in place, there's exciting potential to create a suite for extended family or multi-generational living. And if outdoor space is on your wishlist, there's plenty to like here, too! A fully fenced backyard, a charming garden shed & a spacious side deck with elevated views across the city to the north. A pretty great spot to catch the sunset! Set in a quiet, established pocket of South Woodstock, you're just down the street from Chuck Armstrong Park and close to schools, Southside Park, rec facilities & Woodstock Hospital. Public transit is steps away, while access to Highways 401 & 403 puts London, Brantford, Cambridge & Kitchener-Waterloo within a short jaunt. Space, flexibility and solid value, with the freedom to add your own style. Quick closing possible! A Fifth Avenue address. A first-rate opportunity! (id:37124)
Property details
| Price | $524,800 |
|---|---|
| Status | Active |
| Transaction | For sale |
| Property type | Single Family |
| Building type | House |
| Ownership | Freehold |
| Storeys | 1 |
| Bedrooms | 3 |
| Bathrooms | 2 |
| Lot size | 41.3 x 102.2 FT |
| Frontage | 41.3 |
| Zoning | R1 |
| Basement | Finished, N/A |
| Heating | Forced air, Natural gas |
| Cooling | Central air conditioning |
| Fireplace | Insert |
| Exterior | Brick |
| Foundation | Poured Concrete |
| Parking | Attached Garage, Garage |
| Parking spaces | 3 |
| Water | Municipal water |
| Sewer | Sanitary sewer |
| Appliances | Washer, Refrigerator, Water meter, Central Vacuum, Dishwasher, Stove, Dryer, Freezer, Window Coverings, Garage door opener, Garage door opener remote(s), Water Heater |
| Community | Community Centre |
| Annual taxes | $4,097 (2026) |
| Listed on | Nov 4, 2026 |
| MLS® number | X14150166 |
Rooms
| Level | Room | Dimensions |
|---|---|---|
| Main level | Living room | 4.04 |
| Main level | Kitchen | 4.85 |
| Main level | Primary Bedroom | 4.12 |
| Main level | Bedroom 2 | 3.02 |
| Main level | Bedroom 3 | 3.02 |
| Lower level | Recreational, Games room | 7.82 |
| Lower level | Office | 3.79 |
| Lower level | Laundry room | 3.84 |
| Lower level | Cold room | 4.04 |
Location
All listing details (54)
| Appliances | Washer, Refrigerator, Water meter, Central Vacuum, Dishwasher, Stove, Dryer, Freezer, Window Coverings, Garage door opener, Garage door opener remote(s), Water Heater |
|---|---|
| Architectural Style | Bungalow |
| Basement | Finished, N/A |
| Bathrooms Total Integer | 2 |
| Bedrooms Above Grade | 3 |
| Bedrooms Total | 3 |
| Building Features | Fireplace(s) |
| City | Woodstock (Woodstock - South) |
| City Region | Woodstock - South |
| Common Interest | Freehold |
| Community Features | Community Centre |
| Cooling | Central air conditioning |
| Country | Canada |
| Directions | Cross Streets: MILL AND FIFTH. ** Directions: FROM MILL ST, HEAD WEST ON FIFTH AVE. |
| Exterior Features | Brick |
| Fencing | Fully Fenced |
| Fireplace Features | Insert |
| Fireplace YN | Yes |
| Fireplaces Total | 1 |
| Foundation Details | Poured Concrete |
| Frontage Length Numeric | 41.3 |
| Frontage Length Numeric Units | feet |
| Geocode Manual YN | No |
| Heating | Forced air, Natural gas |
| Internet Address Display YN | Yes |
| Internet Entire Listing Display YN | Yes |
| List AOR | Woodstock-Ingersoll-Tillsonburg |
| List Price | 524800 |
| Living Area Maximum | 1500 |
| Living Area Minimum | 1100 |
| Living Area Units | square feet |
| Lot Features | Level, Sump Pump |
| Lot Size Dimensions | 41.3 x 102.2 FT |
| Original Entry Timestamp | 2026-11-04T22:25:23.28Z |
| Parking Features | Attached Garage, Garage |
| Parking Total | 3 |
| Photos Count | 50 |
| Postal Code | N4S8V6 |
| Property Attached YN | No |
| Property Sub Type | Single Family |
| Security Features | Smoke Detectors |
| Sewer | Sanitary sewer |
| Standard Status | Active |
| State Or Province | Ontario |
| Stories | 1 |
| Street Name | Fifth |
| Street Number | 129 |
| Street Suffix | Avenue |
| Structure Type | House |
| Tax Annual Amount | 4097 |
| Tax Year | 2026 |
| Utilities | Sewer, Electricity, Cable |
| Water Source | Municipal water |
| Zoning Description | R1 |
Listing courtesy of
Listing brokerage
Royal Lepage Triland Realty Brokerage
159 A THAMES ST. SOUTH, INGERSOLL, Ontario
Listing agent
Lori Goldhawk
This REALTOR.ca listing content is owned and licensed by REALTOR® members of The Canadian Real Estate Association.