
- November 10, 2026
- No Comments

39 TANOAK DRIVE
London North (North E), Ontario N6G4Z9
- 4 Beds
- 2 Baths
- Single Family
Listed by RE/MAX ADVANTAGE REALTY LTD.
 44 photos
Description
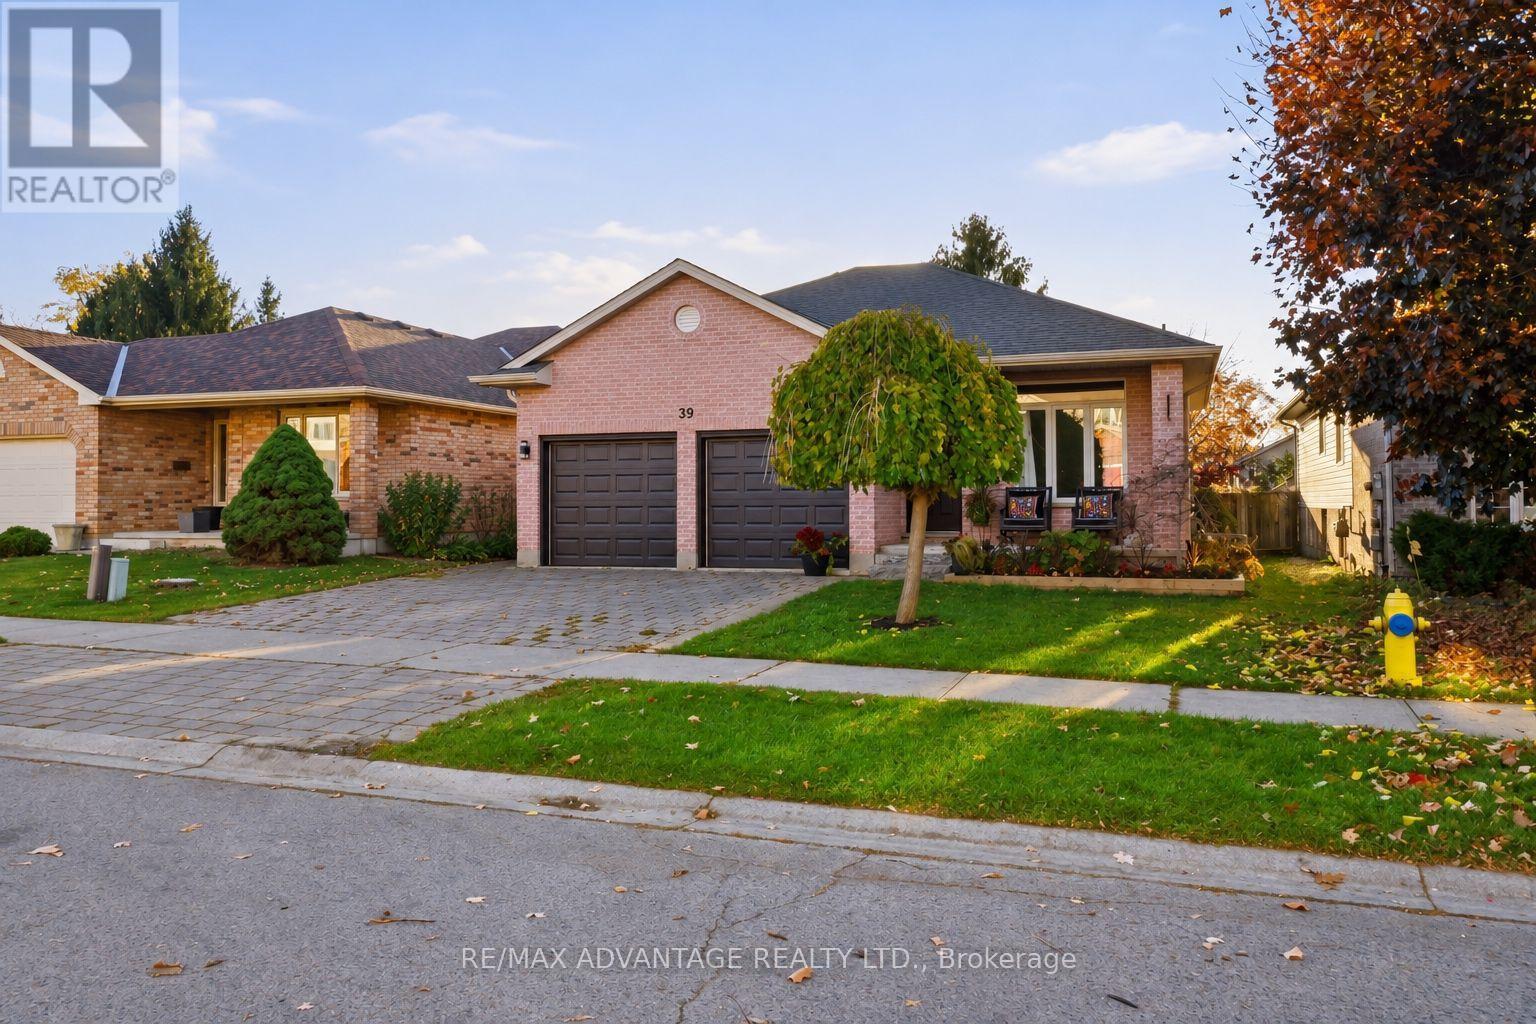
Located in North London, this unique, stylish backsplit is designed for both everyday function and entertaining. Enjoy an open view into the spacious family room, complete with a cozy gas fireplace.The second level offers three bedrooms, including a primary bedroom with double-door entry and cheater-ensuite access. The lower third level features large windows, a family room, a three-piece bathroom and an oversized bedroom or den-bringing the total to four bedrooms.Newly refinished engineered hardwood adds warmth and beauty to the main floor. The kitchen offers a practical, efficient layout with a peninsula and hard-surface countertops. The basement provides flexible space for a rec room, home office, gym or additional storage.Enjoy plenty of deck space at the rear and a lovely front porch. A two-car garage and double-wide driveway add everyday convenience. The home is close to Hyde Park amenities, with a school, day care and Walnut Woods trails within walking distance. (id:37124)
Property details
| Price | $714,900 |
|---|---|
| Status | Active |
| Transaction | For sale |
| Property type | Single Family |
| Building type | House |
| Ownership | Freehold |
| Bedrooms | 4 |
| Bathrooms | 2 |
| Lot size | 45.7 x 129.4 FT |
| Frontage | 45.8 |
| Basement | Full |
| Heating | Forced air, Natural gas |
| Cooling | Central air conditioning |
| Fireplace | 1 |
| Exterior | Brick, Vinyl siding |
| Foundation | Poured Concrete |
| Parking | Attached Garage, Garage |
| Parking spaces | 4 |
| Water | Municipal water |
| Sewer | Sanitary sewer |
| Appliances | Washer, Refrigerator, Stove, Dryer |
| Annual taxes | $5,095 |
| Listed on | Nov 5, 2026 |
| MLS® number | X14150730 |
Rooms
| Level | Room | Dimensions |
|---|---|---|
| Main level | Living room | 3.93 |
| Third level | Bathroom | 0 |
| Main level | Kitchen | 3.32 |
| Main level | Dining room | 5.43 |
| Second level | Primary Bedroom | 4.15 |
| Second level | Bedroom 2 | 3.43 |
| Second level | Bedroom 3 | 3.38 |
| Third level | Family room | 6.32 |
| Third level | Bedroom 4 | 4.14 |
| Basement | Utility room | 0 |
| Second level | Bathroom | 0 |
Location
All listing details (43)
| Appliances | Washer, Refrigerator, Stove, Dryer |
|---|---|
| Basement | Full |
| Bathrooms Total Integer | 2 |
| Bedrooms Above Grade | 4 |
| Bedrooms Total | 4 |
| City | London North (North E) |
| City Region | North E |
| Common Interest | Freehold |
| Cooling | Central air conditioning |
| Country | Canada |
| Directions | Cross Streets: Gainsborough Rd. ** Directions: Off of Cornation. |
| Exterior Features | Brick, Vinyl siding |
| Fireplace YN | Yes |
| Fireplaces Total | 1 |
| Foundation Details | Poured Concrete |
| Frontage Length Numeric | 45.8 |
| Frontage Length Numeric Units | feet |
| Geocode Manual YN | No |
| Heating | Forced air, Natural gas |
| Internet Address Display YN | Yes |
| Internet Entire Listing Display YN | Yes |
| List AOR | London and St. Thomas |
| List Price | 714900 |
| Living Area Maximum | 2000 |
| Living Area Minimum | 1500 |
| Living Area Units | square feet |
| Lot Size Dimensions | 45.7 x 129.4 FT |
| Original Entry Timestamp | 2026-11-05T02:51:03.72Z |
| Parking Features | Attached Garage, Garage |
| Parking Total | 4 |
| Photos Count | 44 |
| Postal Code | N6G4Z9 |
| Property Attached YN | No |
| Property Sub Type | Single Family |
| Sewer | Sanitary sewer |
| Standard Status | Active |
| State Or Province | Ontario |
| Street Name | Tanoak |
| Street Number | 39 |
| Street Suffix | Drive |
| Structure Type | House |
| Tax Annual Amount | 5095 |
| Water Source | Municipal water |
Listing courtesy of
Listing brokerage
RE/MAX ADVANTAGE REALTY LTD.
151 PINE VALLEY BLVD., LONDON, Ontario
Listing agent
CHRISTINE PANYI
This REALTOR.ca listing content is owned and licensed by REALTOR® members of The Canadian Real Estate Association.