
- November 10, 2026
- No Comments

249 FAIRWAY ROAD
Woodstock (Woodstock - North), Ontario N4T1W3
- 3 Beds
- 2 Baths
- Single Family
Listed by Sutton Group Select Realty Inc Brokerage
 46 photos
Description
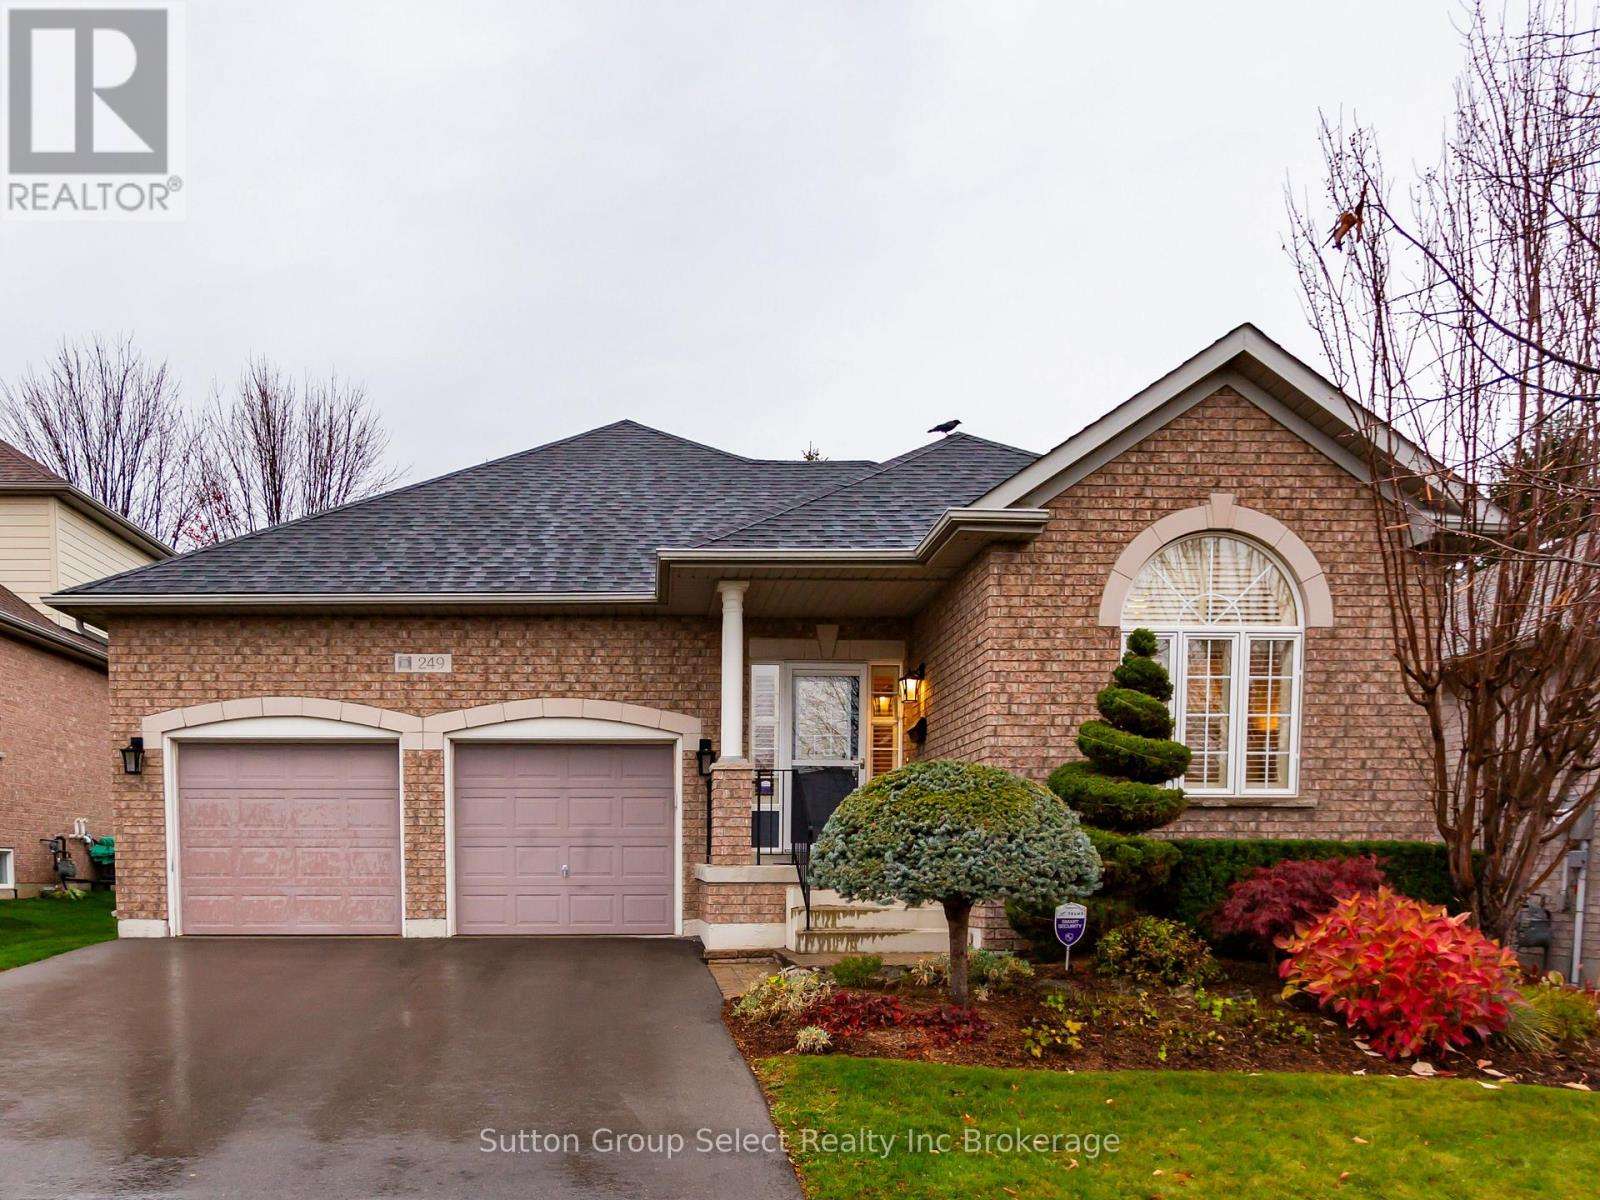
Welcome to 249 Fairway, a beautifully appointed 2 bedroom, 2-bathroom, brick bungalow with a 2 car garage located in the desirable Sally Creek Adult Community. A spacious 1,456 sq. ft on the main level. Just steps from the Sally Creek Golf Course, Community Centre, Brick House Brewpub and scenic walking trails.The bright, open-concept kitchen features beautiful maple cabinetry and a breakfast bar, flowing seamlessly into the dining and living areas with hardwood flooring. Vaulted ceilings and a cozy gas fireplace create a warm and inviting space for relaxing or entertaining. Custom California shutters throughout add timeless style and elegance. Sliding glass doors lead to the private deck, complete with an automated awning and a gas hookup for your BBQ, making outdoor entertaining a breeze. The spacious primary bedroom offers a walk-in closet and a 4-piece ensuite. A second bedroom, 3-piece bathroom and convenient main-floor laundry complete the main level.The finished basement provides additional living space with a large family room, an office and expansive storage area. An attached 2 car garage adds to everyday convenience. Living in the Sally Creek Adult Community gives exclusive access to the Community Centre amenities including Clubhouse, exercise room, games room, Library, Workshop and more! Enjoy comfortable, low-maintenance living in a welcoming adult community, with recreation, golf, dining and nature trails all close at hand! (id:37124)
Property details
| Price | $649,900 |
|---|---|
| Status | Active |
| Transaction | For sale |
| Property type | Single Family |
| Building type | House |
| Ownership | Freehold |
| Storeys | 1 |
| Bedrooms | 3 |
| Bathrooms | 2 |
| Lot size | 50.4 x 111 FT |
| Frontage | 50.4 |
| Zoning | R1 |
| Basement | Partially finished, Full |
| Heating | Forced air, Natural gas |
| Cooling | Central air conditioning |
| Fireplace | 1 |
| Exterior | Brick |
| Foundation | Poured Concrete |
| Parking | Attached Garage, Garage |
| Parking spaces | 4 |
| Water | Municipal water |
| Sewer | Sanitary sewer |
| Appliances | Washer, Refrigerator, Water softener, Central Vacuum, Stove, Dryer, Garburator, Water Treatment, Garage door opener remote(s) |
| Annual taxes | $6,209 (2025) |
| Listed on | Nov 5, 2026 |
| MLS® number | X14151302 |
Rooms
| Level | Room | Dimensions |
|---|---|---|
| Main level | Kitchen | 5.3 |
| Main level | Living room | 5.9 |
| Main level | Bedroom | 3.3 |
| Main level | Laundry room | 1.9 |
| Main level | Primary Bedroom | 4.9 |
| Basement | Family room | 7.6 |
| Basement | Office | 5.6 |
| Basement | Utility room | 5.8 |
Location
All listing details (49)
| Appliances | Washer, Refrigerator, Water softener, Central Vacuum, Stove, Dryer, Garburator, Water Treatment, Garage door opener remote(s) |
|---|---|
| Architectural Style | Bungalow |
| Basement | Partially finished, Full |
| Bathrooms Total Integer | 2 |
| Bedrooms Above Grade | 3 |
| Bedrooms Total | 3 |
| Building Features | Fireplace(s) |
| City | Woodstock (Woodstock - North) |
| City Region | Woodstock - North |
| Common Interest | Freehold |
| Cooling | Central air conditioning |
| Country | Canada |
| Directions | Cross Streets: Hwy 59 & Fairway. ** Directions: Hwy 59 North & Fairway. |
| Exterior Features | Brick |
| Fireplace YN | Yes |
| Fireplaces Total | 1 |
| Foundation Details | Poured Concrete |
| Frontage Length Numeric | 50.4 |
| Frontage Length Numeric Units | feet |
| Geocode Manual YN | No |
| Heating | Forced air, Natural gas |
| Internet Address Display YN | Yes |
| Internet Entire Listing Display YN | Yes |
| List AOR | Woodstock-Ingersoll-Tillsonburg |
| List Price | 649900 |
| Living Area Maximum | 1500 |
| Living Area Minimum | 1100 |
| Living Area Units | square feet |
| Lot Features | Sump Pump |
| Lot Size Dimensions | 50.4 x 111 FT |
| Original Entry Timestamp | 2026-11-05T14:24:23.56Z |
| Parking Features | Attached Garage, Garage |
| Parking Total | 4 |
| Photos Count | 46 |
| Postal Code | N4T1W3 |
| Property Attached YN | No |
| Property Sub Type | Single Family |
| Sewer | Sanitary sewer |
| Standard Status | Active |
| State Or Province | Ontario |
| Stories | 1 |
| Street Name | Fairway |
| Street Number | 249 |
| Street Suffix | Road |
| Structure Type | House |
| Tax Annual Amount | 6209 |
| Tax Year | 2025 |
| Water Source | Municipal water |
| Zoning Description | R1 |
Listing courtesy of
Listing brokerage
Sutton Group Select Realty Inc Brokerage
77 THAMES ST SOUTH, INGERSOLL, Ontario
Listing agent
Craig Van Wees
This REALTOR.ca listing content is owned and licensed by REALTOR® members of The Canadian Real Estate Association.