
- November 10, 2026
- No Comments

1611 TROSSACKS AVENUE
London North (North C), Ontario N5X2G3
- 4 Beds
- 2 Baths
- Single Family
Listed by ROYAL LEPAGE TRILAND REALTY
 37 photos
Description
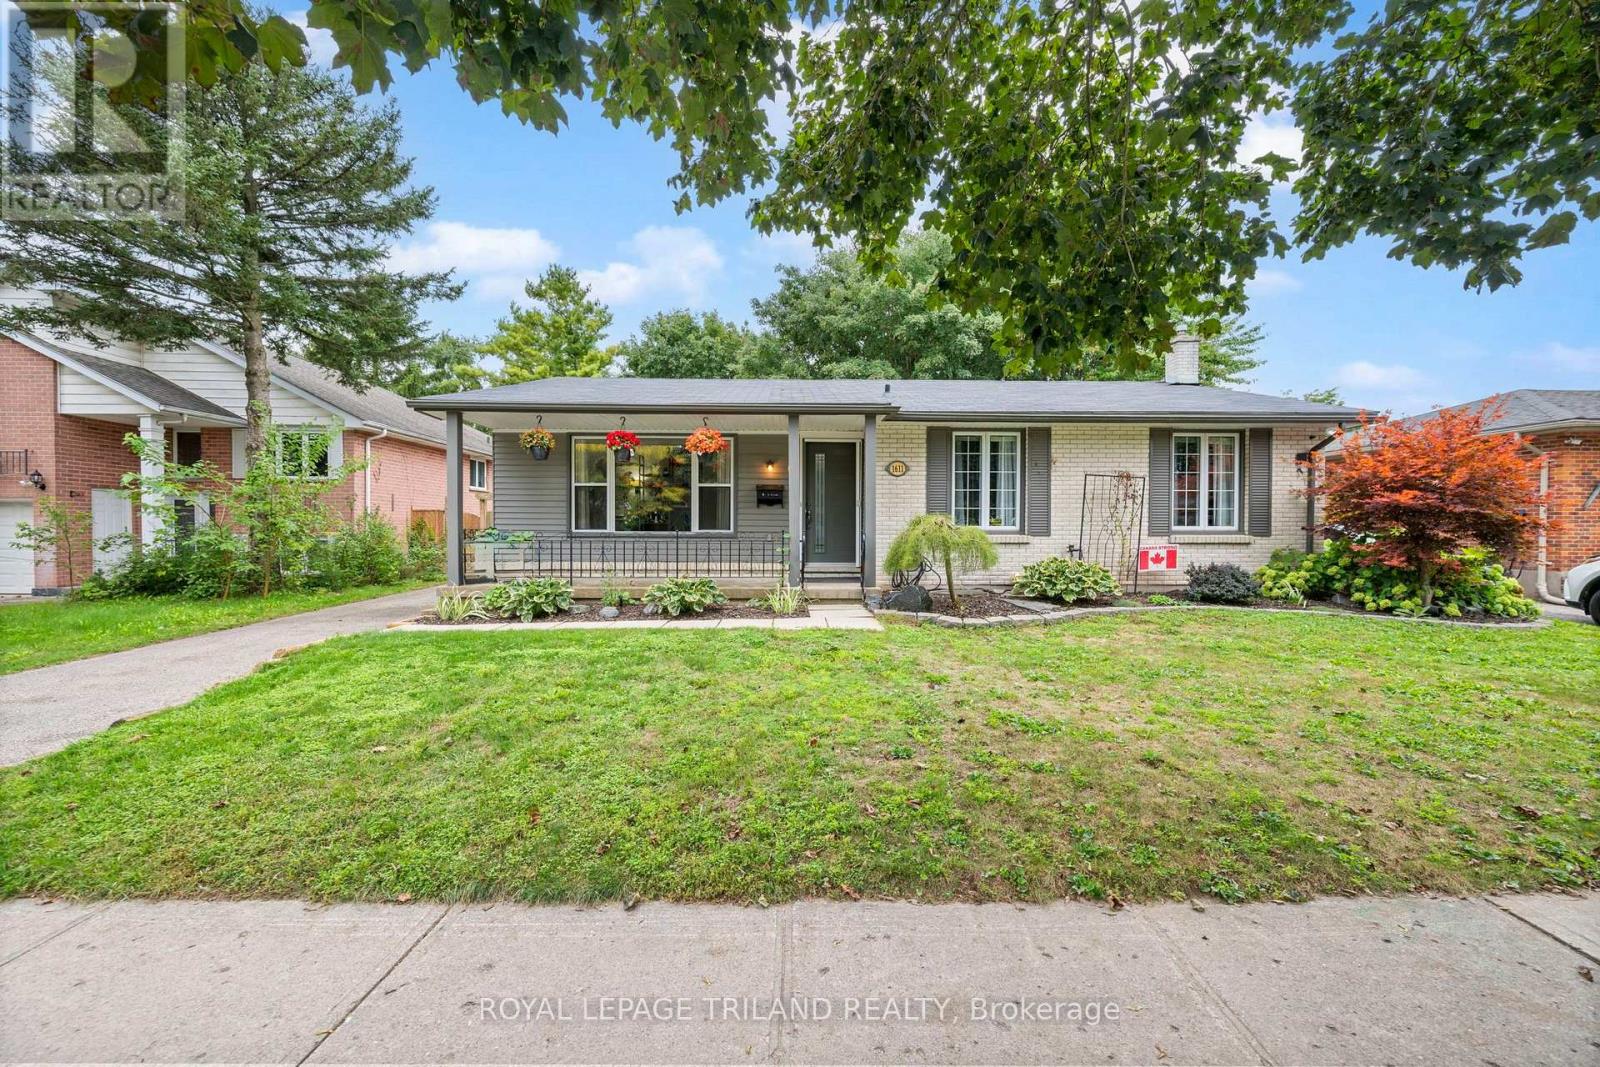
Fantastic North London home with a great yard ! This home offers 3 + 1 bedrooms, and two bathrooms. Huge fully finished family room in the lower level with second bathroom, and 4th bedroom ( or use it as a home office ). Updates include open concept kitchen with breakfast bar. Roof shingles 2018, Furnace 2018, ( most ) windows 2023, family room flooring (2026). Some rooms painted 2026, upgraded 125 Amp breaker panel, deck stained 2026. Walkout to the backyard deck and enjoy BBQ's with family and friends, plenty of room for everyone! Fully fenced back yard !Added bonus, large storage shed on a concrete pad, and 8 person hydro pool hot tub included in the sale! The area is close to elementary schools ( catholic and public ) , Secondary schools ( catholic and public ). Also not far from Western U and University Hospital. Masonville Mall, Home Depot, Sobeys grocery at your fingertips. Everything you need, and at a very affordable price for this lovely updated detached home on a 60 X 120 Lot ! (id:37124)
Property details
| Price | $569,900 |
|---|---|
| Status | Active |
| Transaction | For sale |
| Property type | Single Family |
| Building type | House |
| Ownership | Freehold |
| Storeys | 1 |
| Bedrooms | 4 |
| Bathrooms | 2 |
| Lot size | 60 x 120 FT |
| Frontage | 60 |
| Basement | None |
| Heating | Forced air, Natural gas |
| Cooling | Central air conditioning |
| Exterior | Brick, Vinyl siding |
| Foundation | Concrete |
| Parking | No Garage |
| Parking spaces | 2 |
| Water | Municipal water |
| Sewer | Sanitary sewer |
| Appliances | Washer, Refrigerator, Hot Tub, Dishwasher, Stove, Dryer, Water Heater |
| Community | Community Centre |
| Annual taxes | $4,404 |
| Listed on | Nov 5, 2026 |
| MLS® number | X14151528 |
Rooms
| Level | Room | Dimensions |
|---|---|---|
| Main level | Living room | 4.69 |
| Basement | Bathroom | 1.7 |
| Main level | Dining room | 2.84 |
| Main level | Kitchen | 3.65 |
| Main level | Primary Bedroom | 3.32 |
| Main level | Bedroom 3 | 2.31 |
| Main level | Bathroom | 1.47 |
| Basement | Recreational, Games room | 9.34 |
| Basement | Bedroom | 3.07 |
Location
All listing details (51)
| Appliances | Washer, Refrigerator, Hot Tub, Dishwasher, Stove, Dryer, Water Heater |
|---|---|
| Architectural Style | Bungalow |
| Basement | None |
| Bathrooms Partial | 1 |
| Bathrooms Total Integer | 2 |
| Bedrooms Above Grade | 3 |
| Bedrooms Below Grade | 1 |
| Bedrooms Total | 4 |
| City | London North (North C) |
| City Region | North C |
| Common Interest | Freehold |
| Community Features | Community Centre |
| Cooling | Central air conditioning |
| Country | Canada |
| Directions | Fanshawe Park Road E & Trossacks Avenue |
| Exterior Features | Brick, Vinyl siding |
| Fencing | Fenced yard |
| Fireplace YN | No |
| Foundation Details | Concrete |
| Frontage Length Numeric | 60 |
| Frontage Length Numeric Units | feet |
| Geocode Manual YN | No |
| Heating | Forced air, Natural gas |
| Internet Address Display YN | Yes |
| Internet Entire Listing Display YN | Yes |
| List AOR | London and St. Thomas |
| List Price | 569900 |
| Living Area Maximum | 1500 |
| Living Area Minimum | 1100 |
| Living Area Units | square feet |
| Lot Features | Flat site |
| Lot Size Dimensions | 60 x 120 FT |
| Original Entry Timestamp | 2026-11-05T14:50:51.64Z |
| Parking Features | No Garage |
| Parking Total | 2 |
| Photos Count | 35 |
| Postal Code | N5X2G3 |
| Property Attached YN | No |
| Property Sub Type | Single Family |
| Security Features | Smoke Detectors |
| Sewer | Sanitary sewer |
| Standard Status | Active |
| State Or Province | Ontario |
| Stories | 1 |
| Street Name | Trossacks |
| Street Number | 1611 |
| Street Suffix | Avenue |
| Structure Type | House |
| Tax Annual Amount | 4404 |
| Utilities | Sewer, Electricity, Cable |
| Water Source | Municipal water |
Listing courtesy of
Listing brokerage
ROYAL LEPAGE TRILAND REALTY
103-240 WATERLOO STREET, LONDON, Ontario
Listing agent
JAMES MCFADDEN
This REALTOR.ca listing content is owned and licensed by REALTOR® members of The Canadian Real Estate Association.